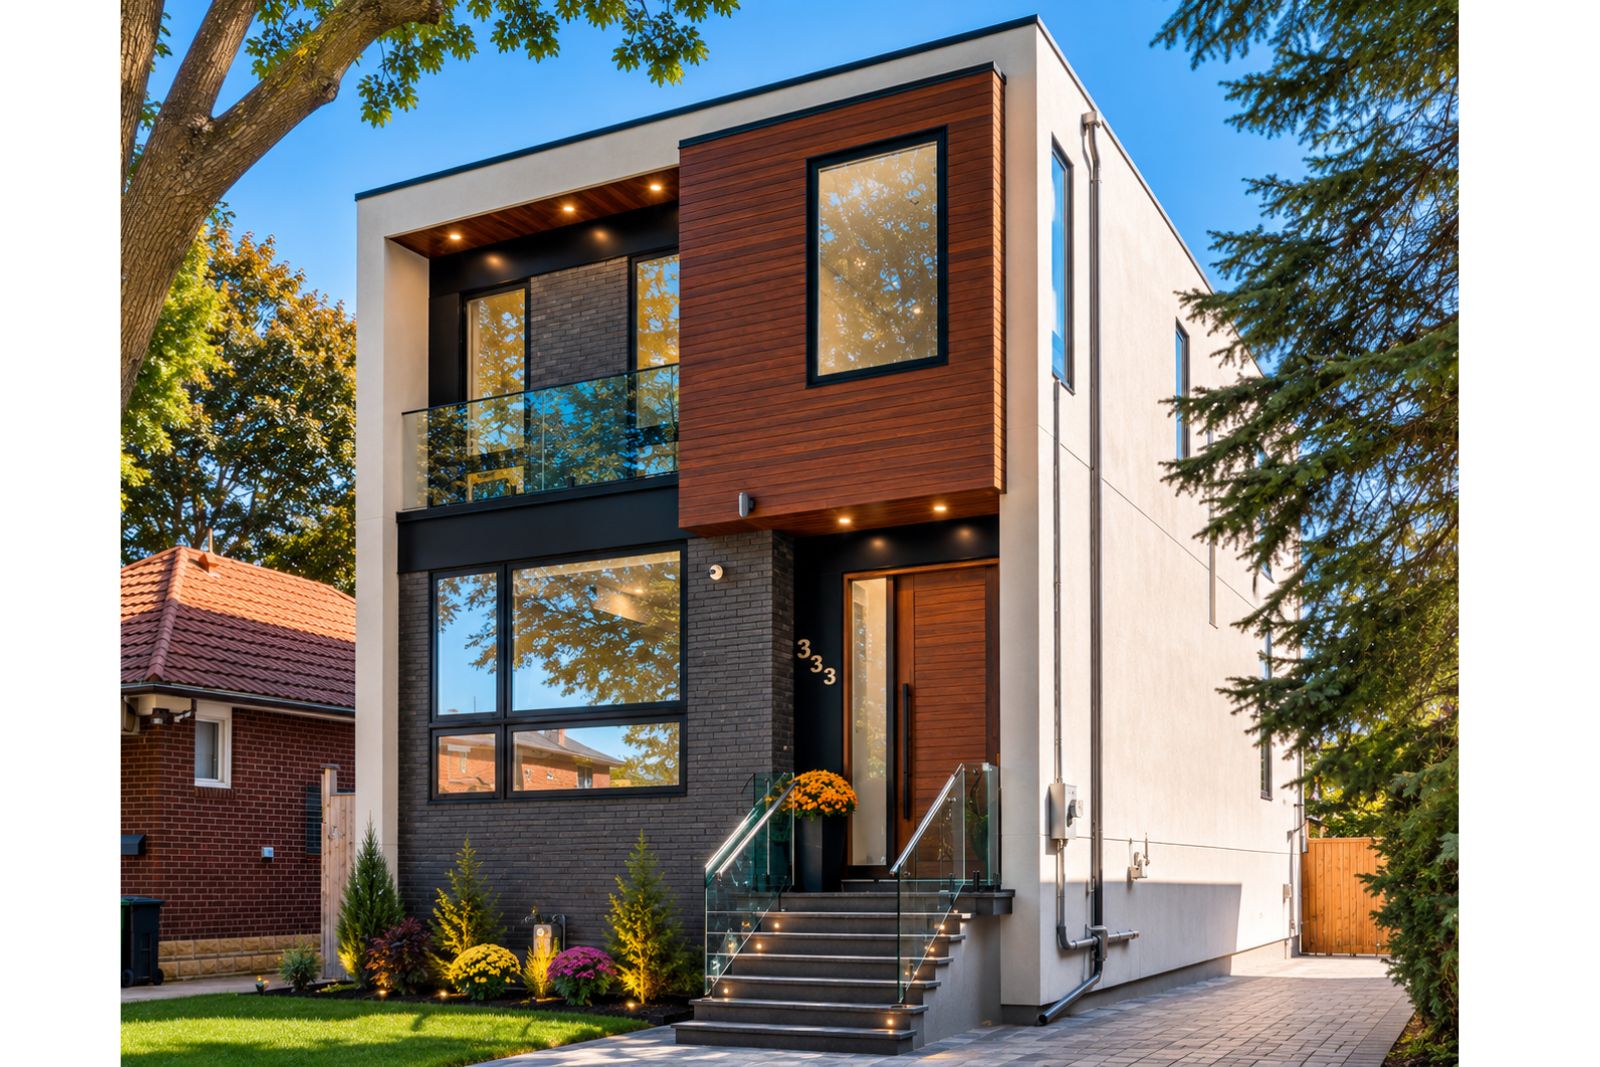
This modern custom home at 333 Woodmount Avenue replaces an older house on a quiet, tree-lined street in East York, one of Toronto’s most established family neighbourhoods. Designed by Quadrant Architects, it brings contemporary architecture and an open, light-filled interior to a community better known for its post-war bungalows and brick two-storeys.
The result is a distinctive modern home which fits the scale and rhythm of its block, with a flexible floor plan suited to families, professionals, and multi-generational living.

East York is known for its mature trees, walkability, and tight-knit family character, not for contemporary architecture. The challenge on Woodmount Avenue was introducing a genuinely modern home without it feeling out of place beside its neighbours.
The answer is in the massing and the materials. The front elevation pairs clean white stucco with a warm wood-clad volume and a dark brick base, a contemporary composition that still stays in scale with the street. Large windows and a recessed, well-lit entry give the house a modern face, while the height and setback respect the homes on either side. The home is clearly new, but it belongs on the block.
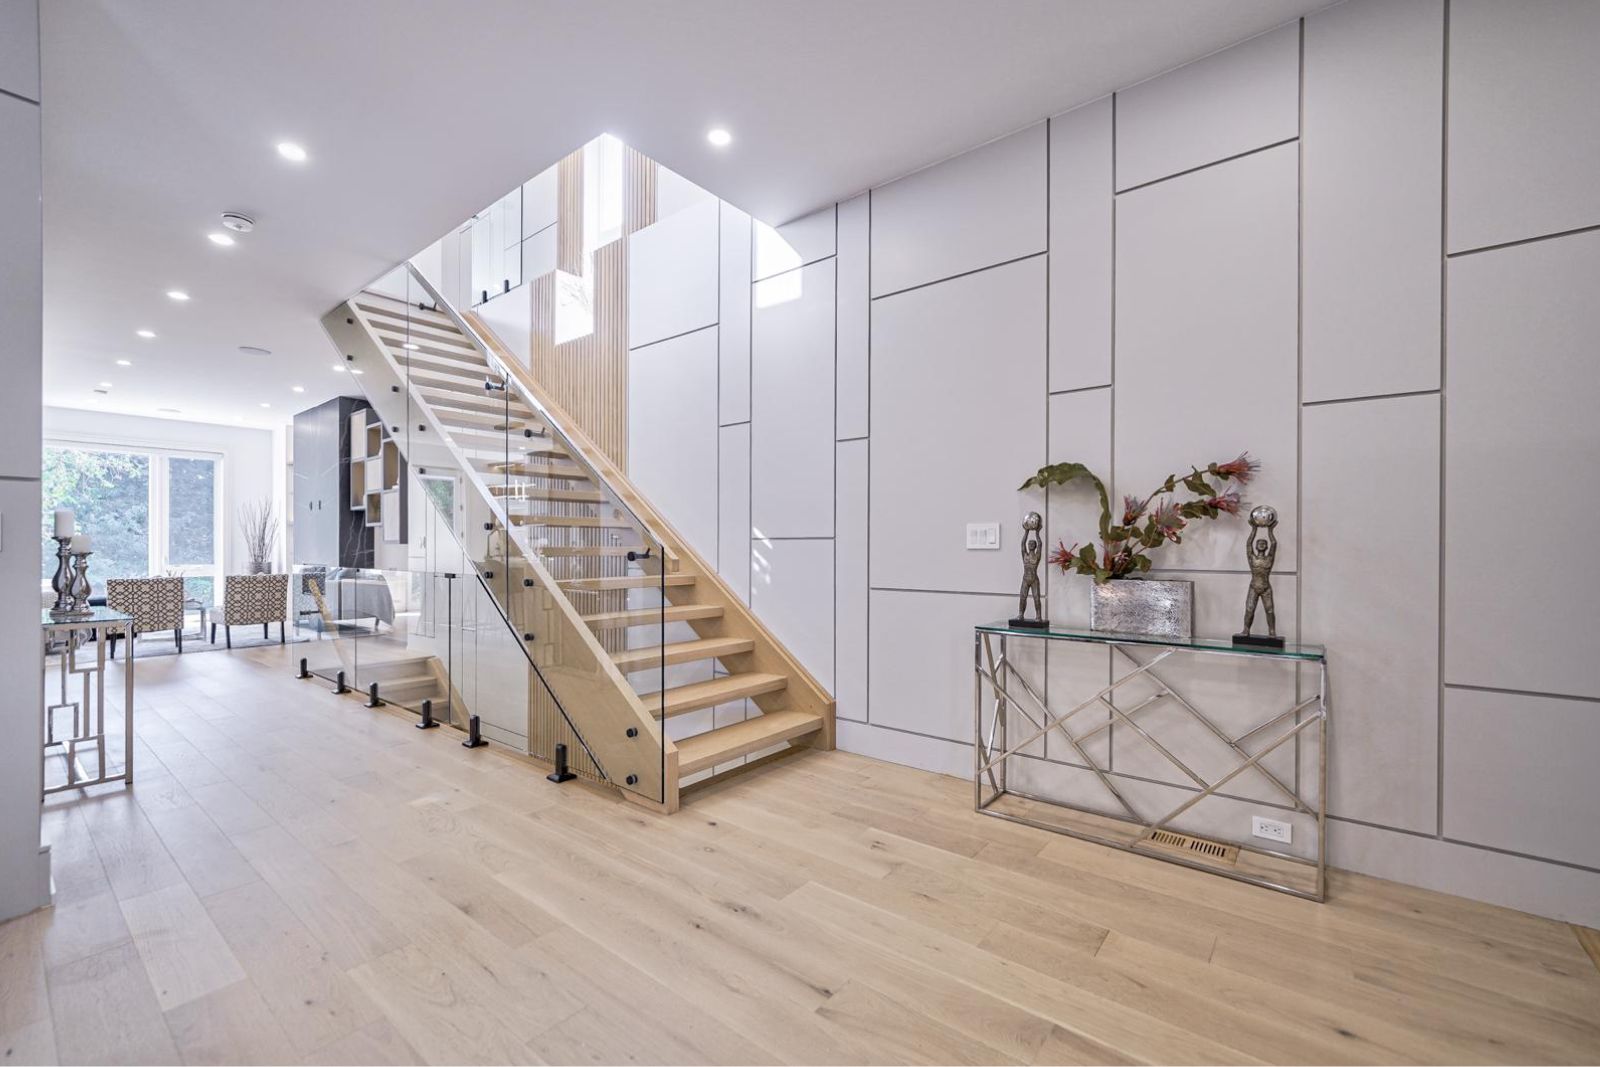
Inside, the main floor opens into a continuous living, dining, and kitchen space. A floating staircase of light oak treads and glass railings sits at the centre of the plan, drawing daylight down through the house and keeping sightlines open from front to back. Light oak floors and a clean, panelled feature wall keep the interior bright and calm.
The layout is designed to be flexible. The open main floor suits family living and entertaining, while the bedroom levels and the walkout lower level give the household room to adapt the home to professionals, students, or extended family.
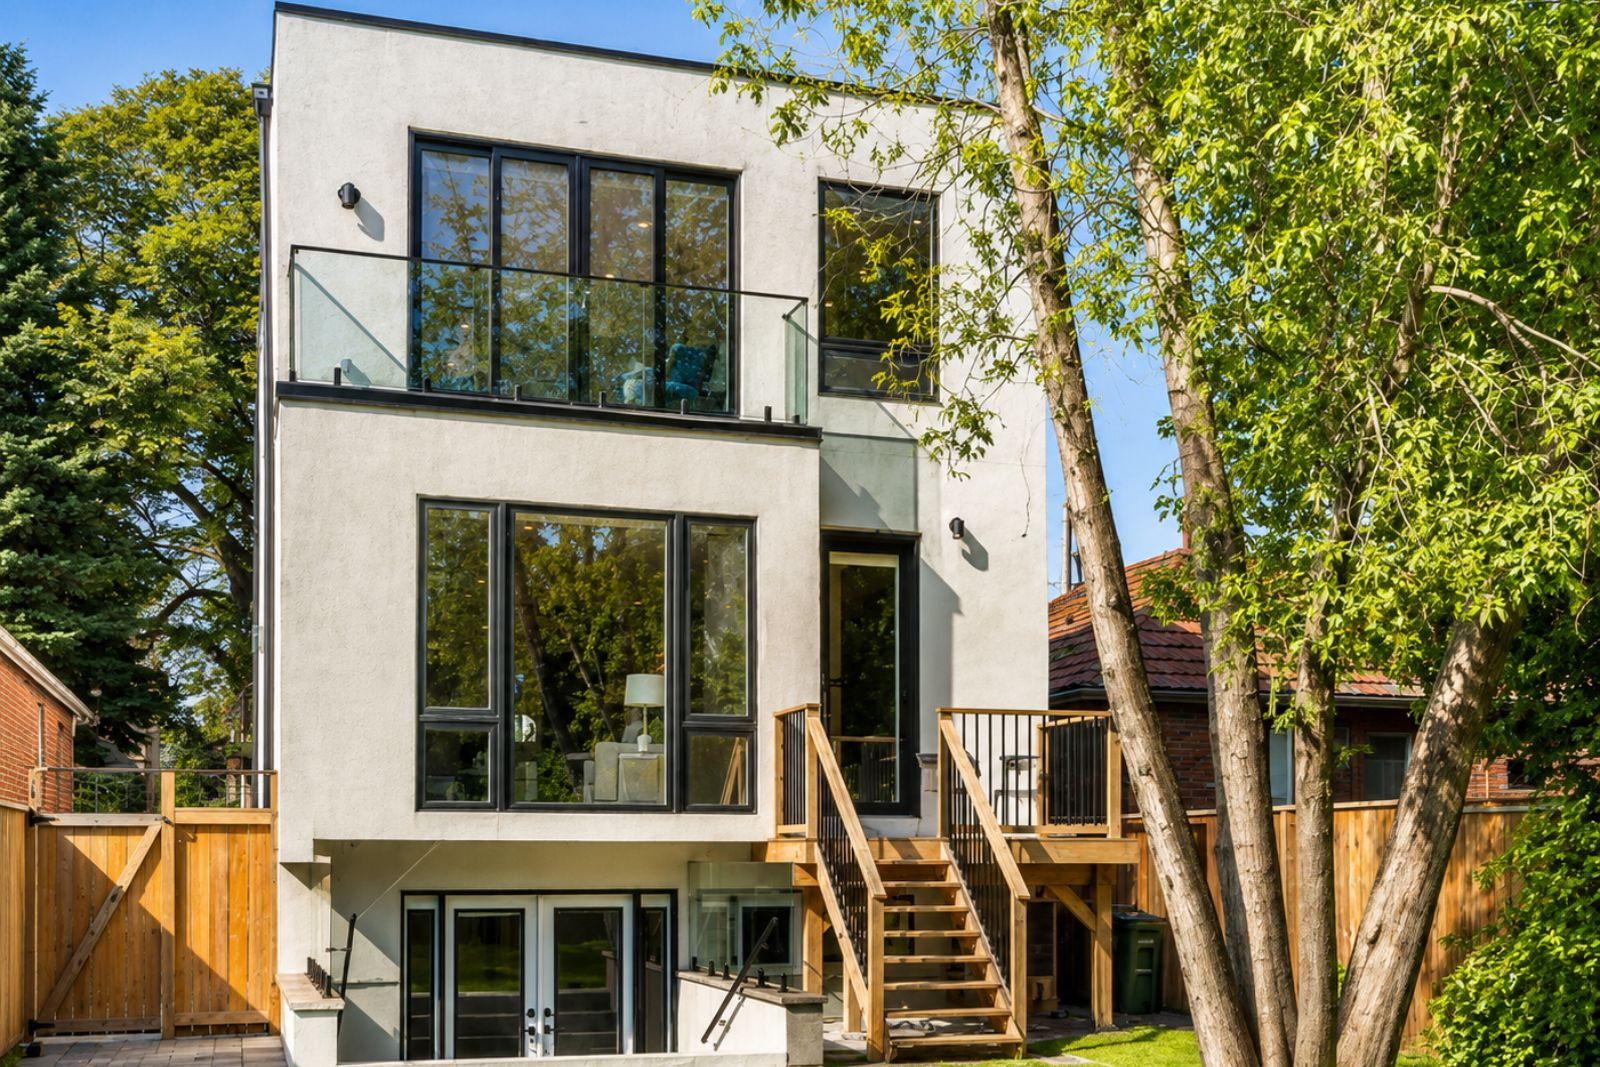
At the rear, the home steps down to a deep backyard through a raised deck and a walkout lower level with its own French doors. The glass-railed balconies and large rear windows pull light into the house and connect the interior to the garden, making the most of a generous East York lot.
Quadrant Architects designs modern custom homes across East York and Toronto, including Leaside, the Danforth, the Beaches, Riverdale, and the broader east end. We work with each family to plan a home around how they actually live, designed to fit its street while bringing contemporary design and natural light to established neighbourhoods. Related services: custom home architect · residential architect services · interior design.
Project lead: Farzad Esnaashari, M.Arch, BCIN. 416-835-0053 · farzad@quadrantarchitects.com