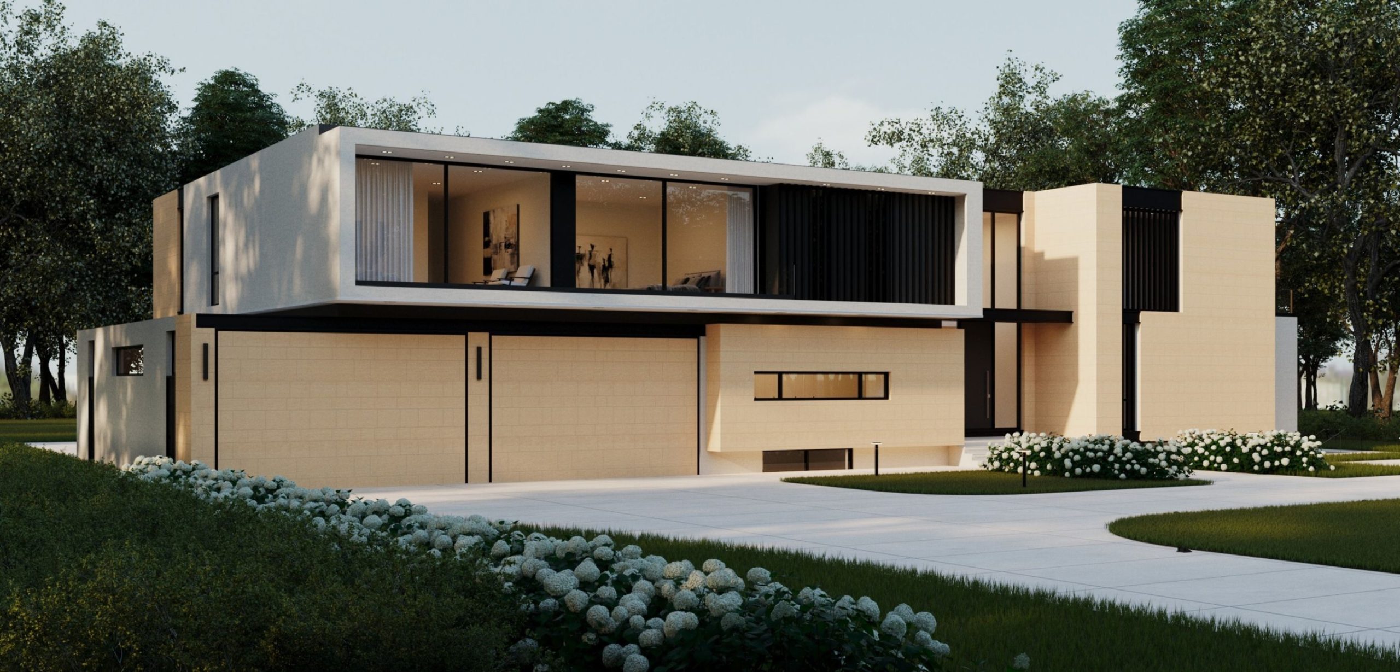
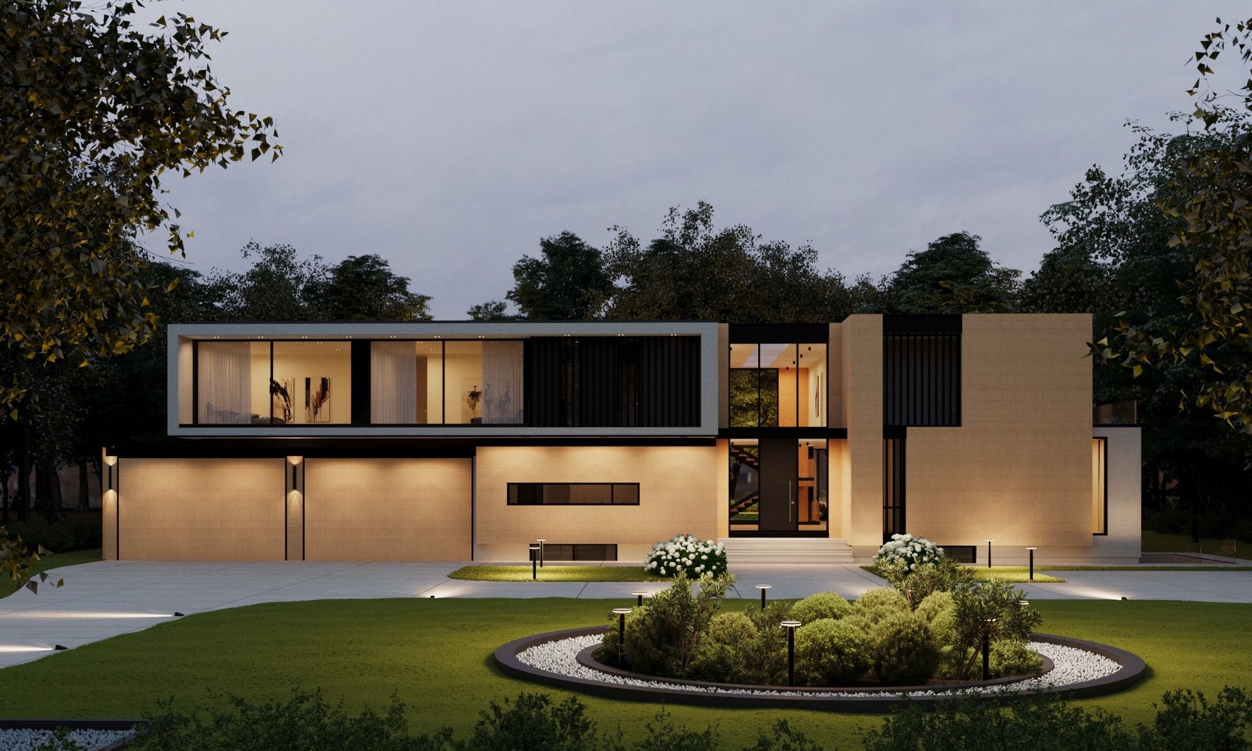
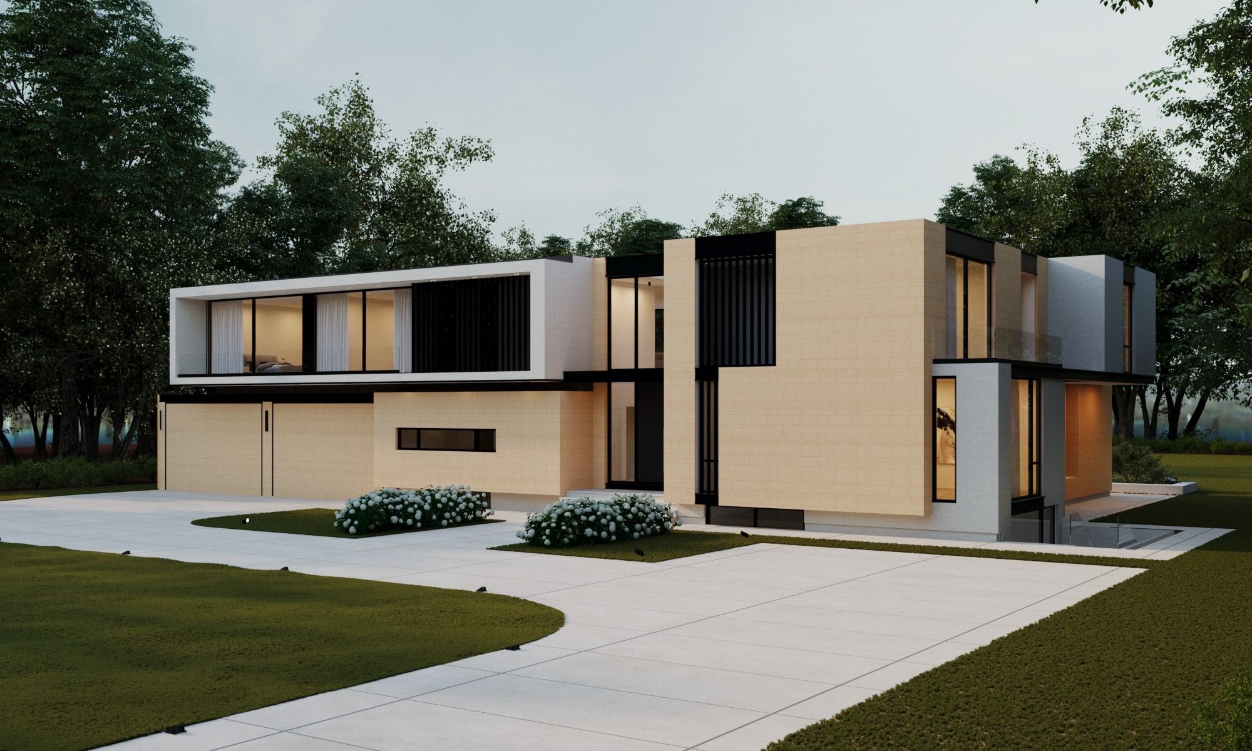
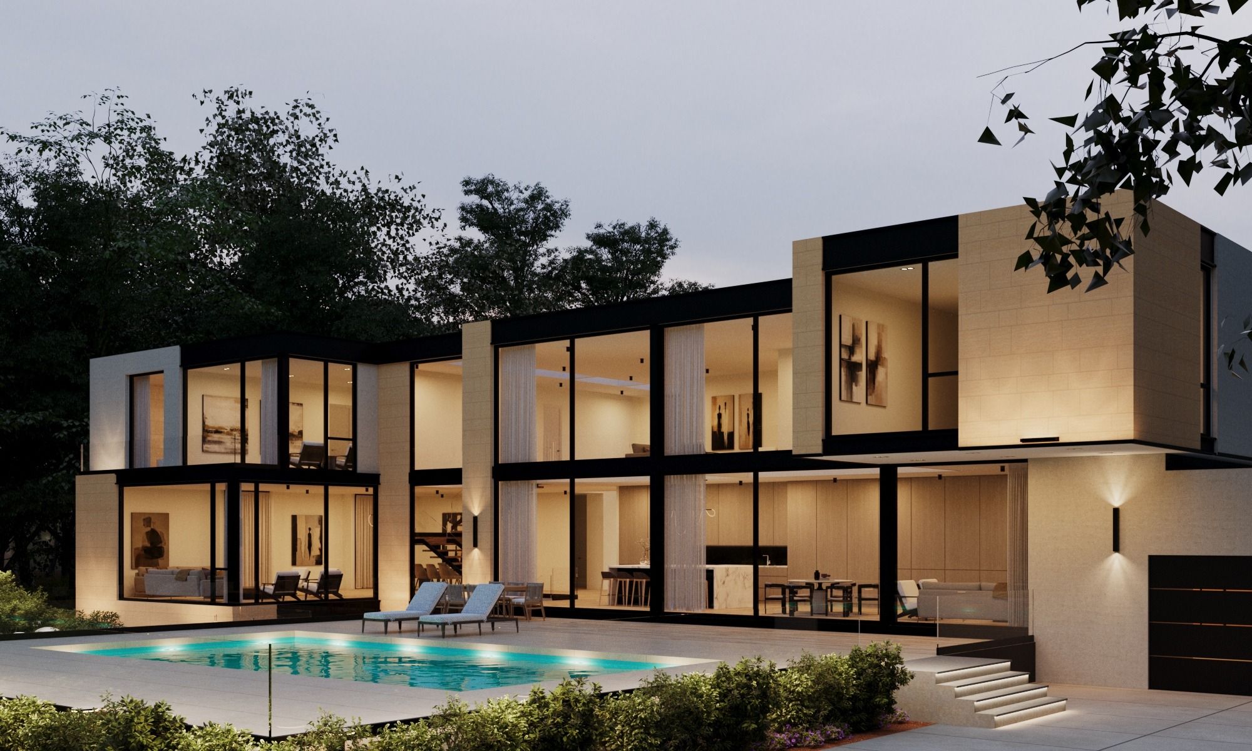
This custom luxury residence on Richard Person Drive in Markham is approximately 8,000 square feet, designed by Quadrant Architects around one idea: the feeling of a smaller home within a larger architectural composition. Rather than emphasizing size, the design creates meaningful spaces that bring family together while protecting privacy, comfort, and a constant connection to the outdoors.
The home is organized around a light-filled central volume that links two distinct wings, the heart of the house and the clearest expression of the “home within a home” concept.
The central idea was to make 8,000 square feet feel intimate rather than vast. A transparent central gathering space connects the public and private areas of the house and encourages the family to come together, while the two wings give everyone room to retreat. The result is a large home that reads at the scale of the people living in it, not the square footage.
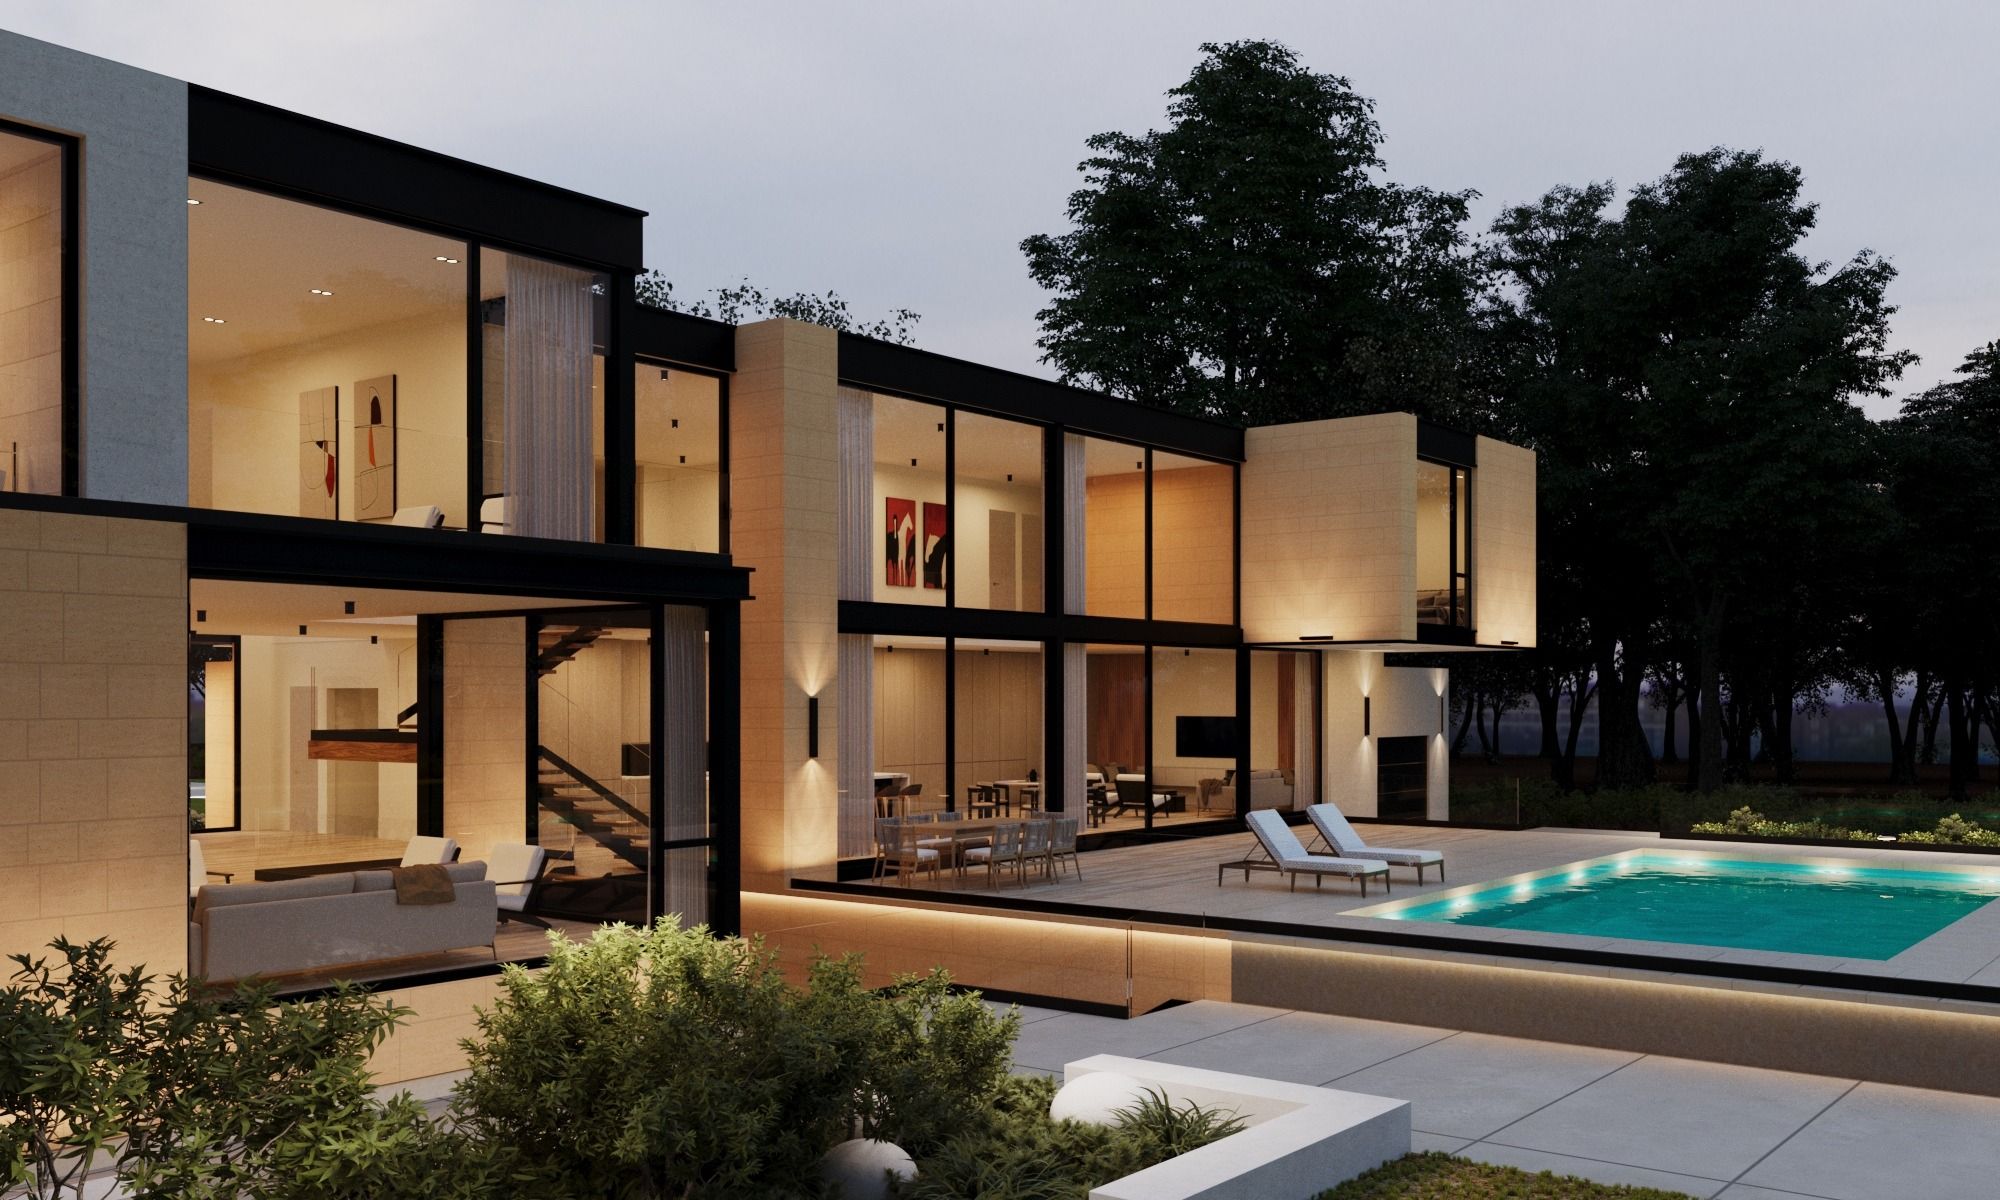
At the rear, the living spaces open onto covered terraces, landscaped gardens, and a resort-inspired pool area, extending everyday life outdoors. A double-height central hall and transparent circulation spaces visually connect the parts of the residence and reinforce the openness that runs through the whole home.
Quadrant Architects designs custom luxury homes across Markham and the Greater Toronto Area, including Unionville, Cachet, Angus Glen, and the surrounding estate communities, as well as North York, Vaughan, and Richmond Hill. Our work combines thoughtful planning, refined detailing, and timeless design to create homes shaped around how each family lives. Related services: custom home architect · residential architect services · interior design.
Project lead: Farzad Esnaashari, M.Arch. 416-835-0053 · farzad@quadrantarchitects.com