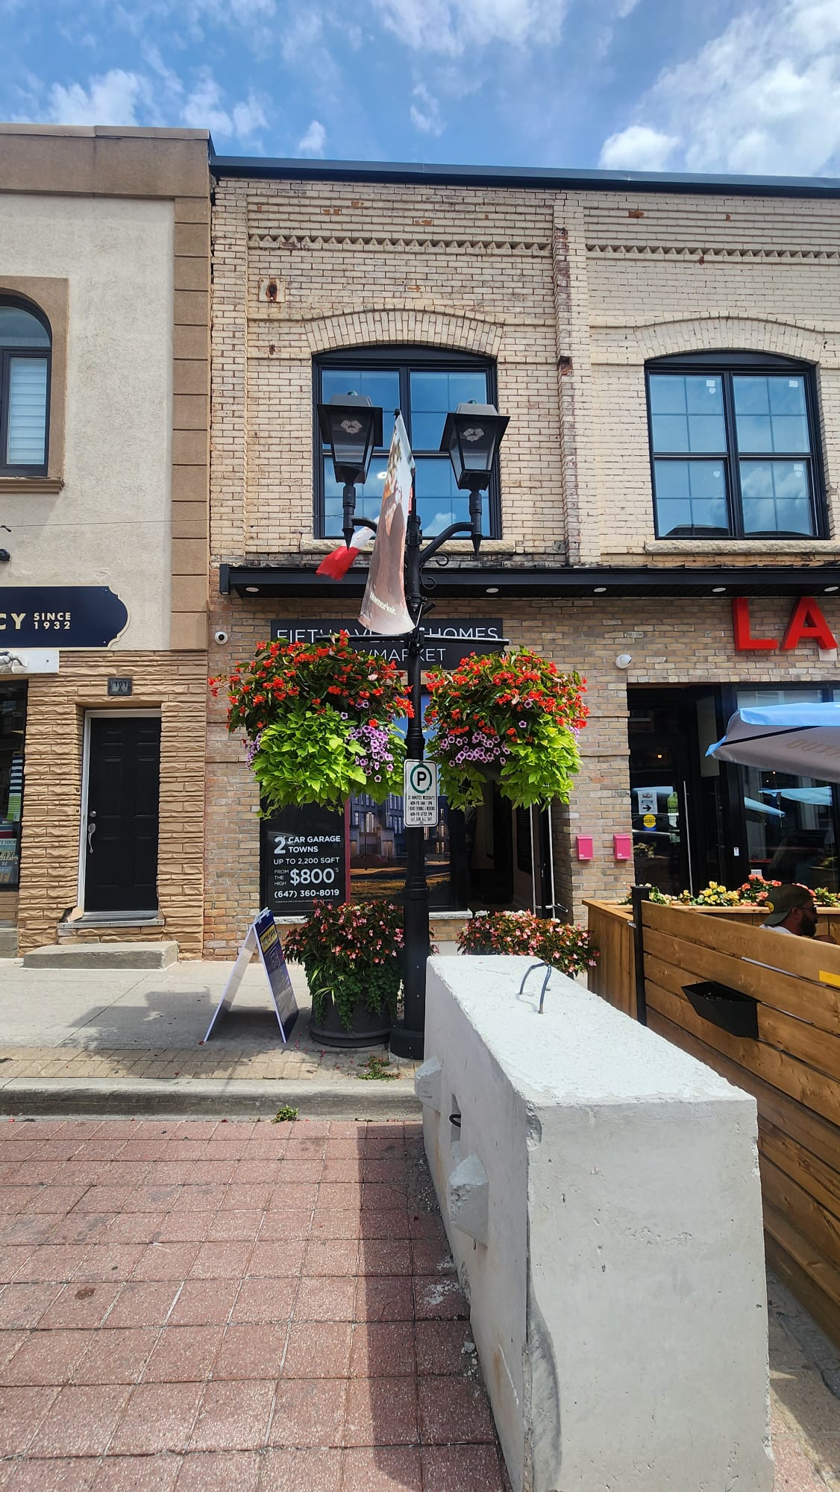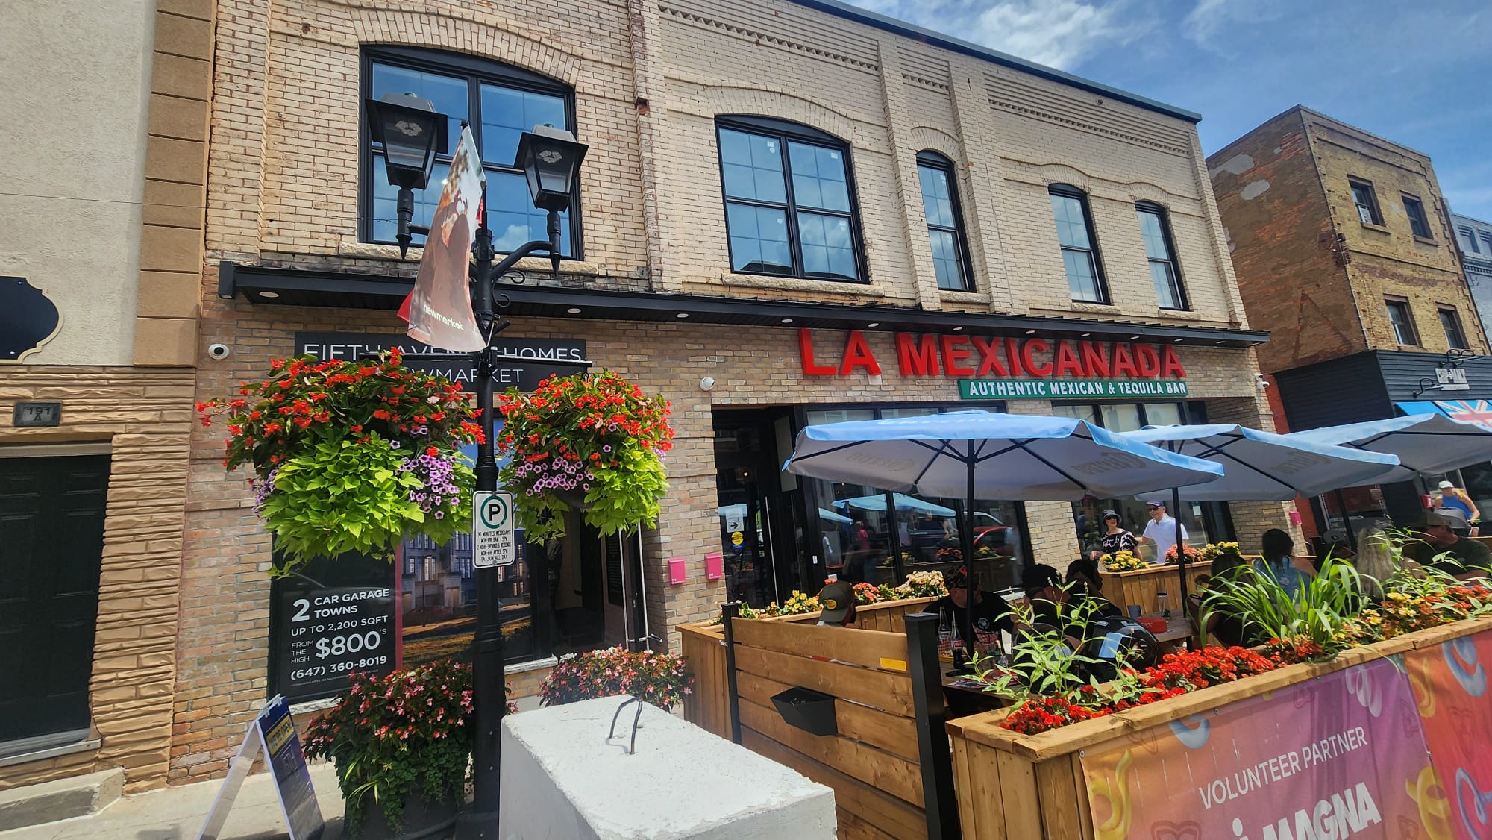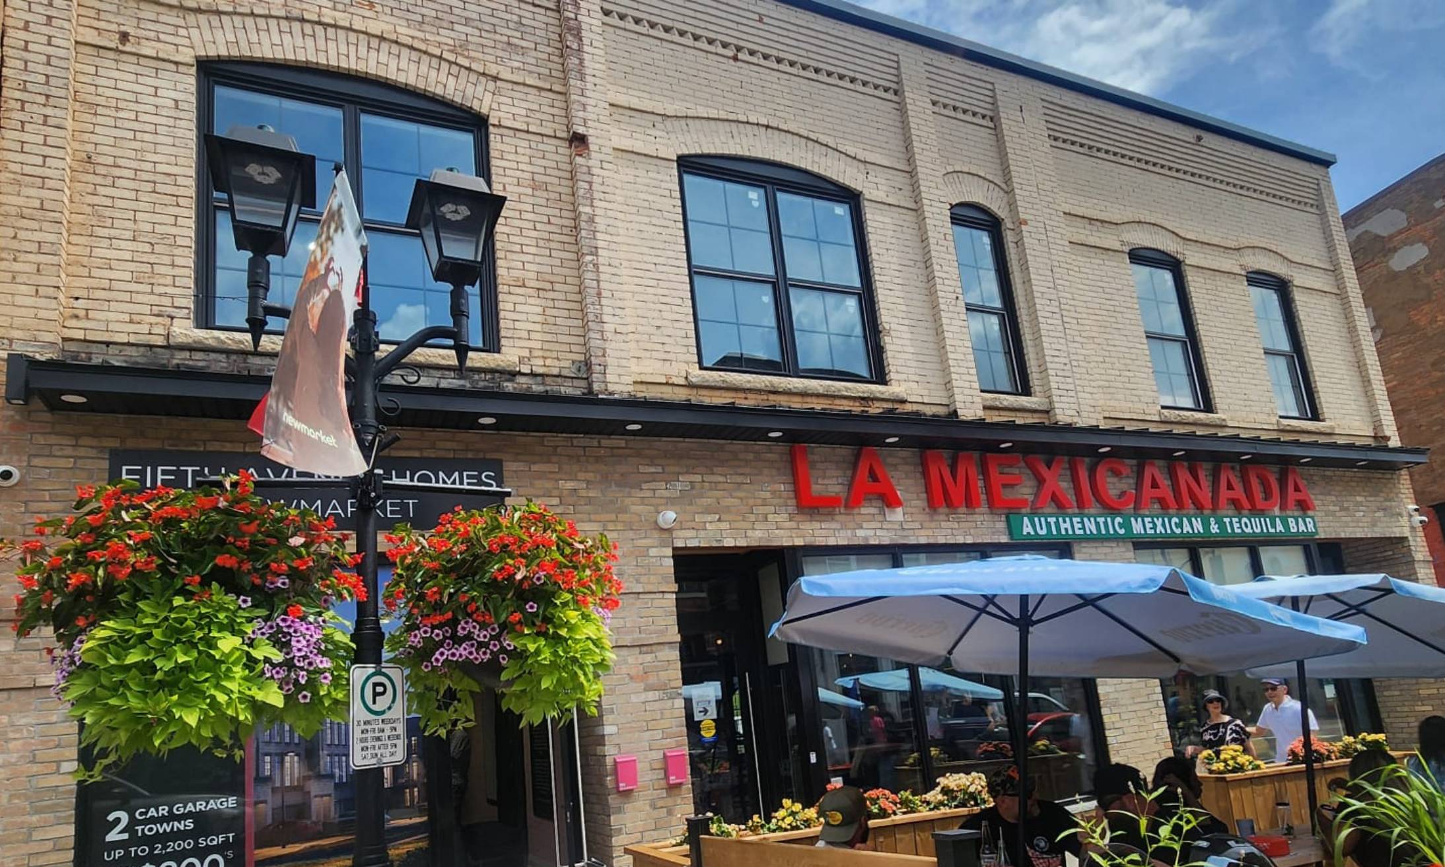
This project converts a three-storey heritage commercial building at 193 Main Street South in downtown Newmarket into a lounge and bar. Designed by Quadrant Architects, the work preserves the building’s original brick storefront and historic character while adapting the interior for a new use across all three levels.
The building sits in the heart of Newmarket’s historic Main Street, between a restaurant and a pharmacy, and previously housed a law office. The design works within the existing structure rather than replacing it, keeping the heritage character that defines the streetscape.
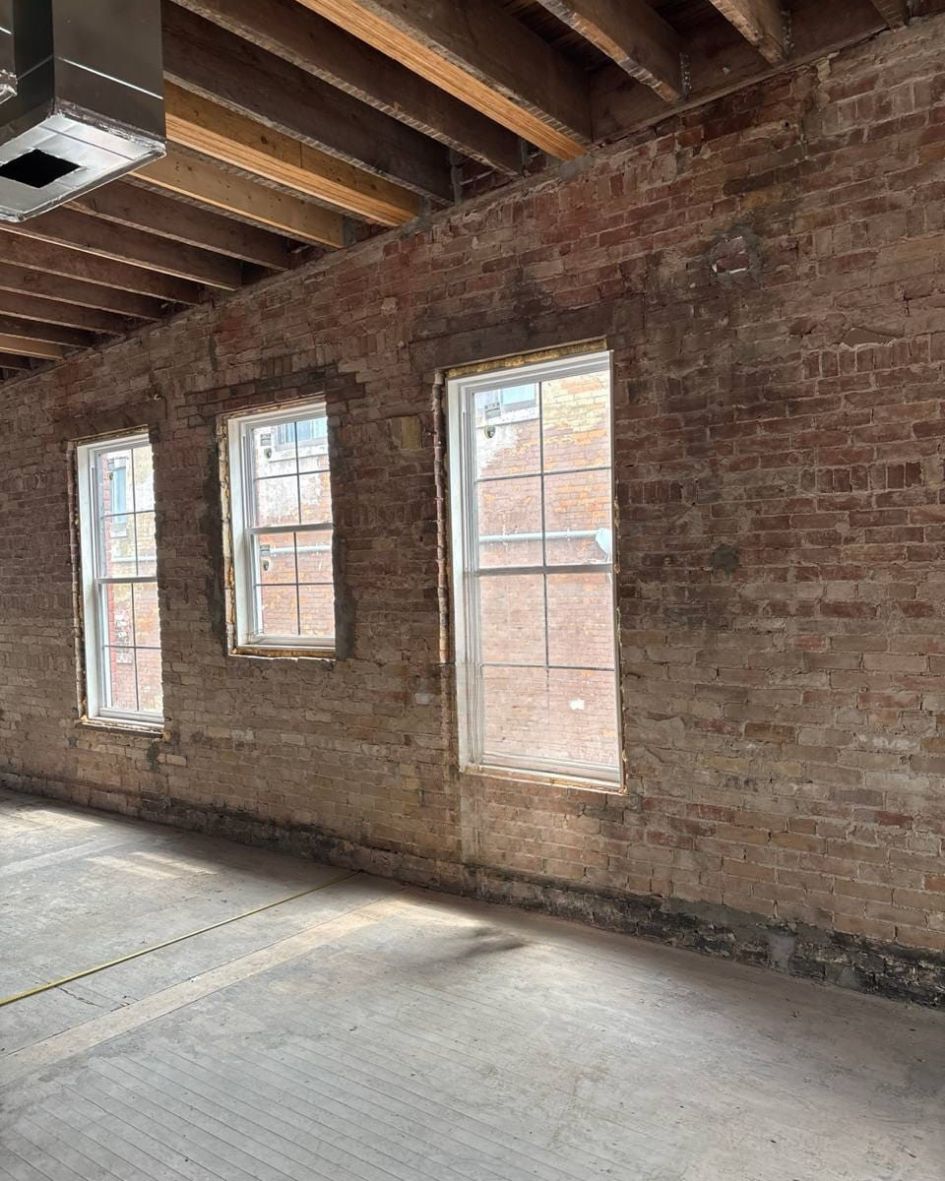
The design starts with what is already in the building. The existing beams, wood-frame structure, and heritage brick set the constraints, and the layout of the lounge is planned around them rather than clearing them away. The result is a space shaped by the building’s own character.
The front facade keeps the proportions and materials of the original storefront, with new signage designed to match the historic style of the street. Inside, the existing structure and the rhythm of the original openings inform the layout and the atmosphere of the lounge. There is no commercial kitchen; a kitchenette handles light service, which keeps the mechanical scope modest and the focus on the lounge itself.
A lounge spread across three floors needs more than one way out, and it needs vertical access for everyone. Both requirements are difficult to add to an old building without altering the heritage front that makes it worth keeping.
The solution keeps the changes at the rear. An elevator connects the lower level to the second-floor lounge for access, but under the building code an elevator is never counted as an exit, so egress has to be handled by stairs. The existing interior stair provides one exit, and a new exterior steel staircase at the rear provides the second that the Ontario Building Code requires for the new occupancy. Placing the new stair at the rear leaves the historic Main Street storefront untouched, so the building meets current life-safety requirements without losing the face it presents to the street.
Converting a heritage building from an office to a lounge is a change of use under the Ontario Building Code, and it is a significant jump: an assembly occupancy where people gather in numbers carries more demanding requirements than an office. The design brings the whole building up to those requirements, coordinating fire protection, structural review, egress, and accessibility across all three levels, working toward a building permit through the Town of Newmarket’s Building Services department.
Quadrant Architects designs restaurant and bar fit-outs, heritage building conversions, and change-of-use projects across Newmarket, Aurora, Richmond Hill, Markham, and the Greater Toronto Area. Related services: tenant improvement and change of use · hospitality architect · commercial architecture services.
Project lead: Sara Rahgozar, M.Arch, OAA.
Tel: 416-357-5713 · sara@quadrantarchitects.com