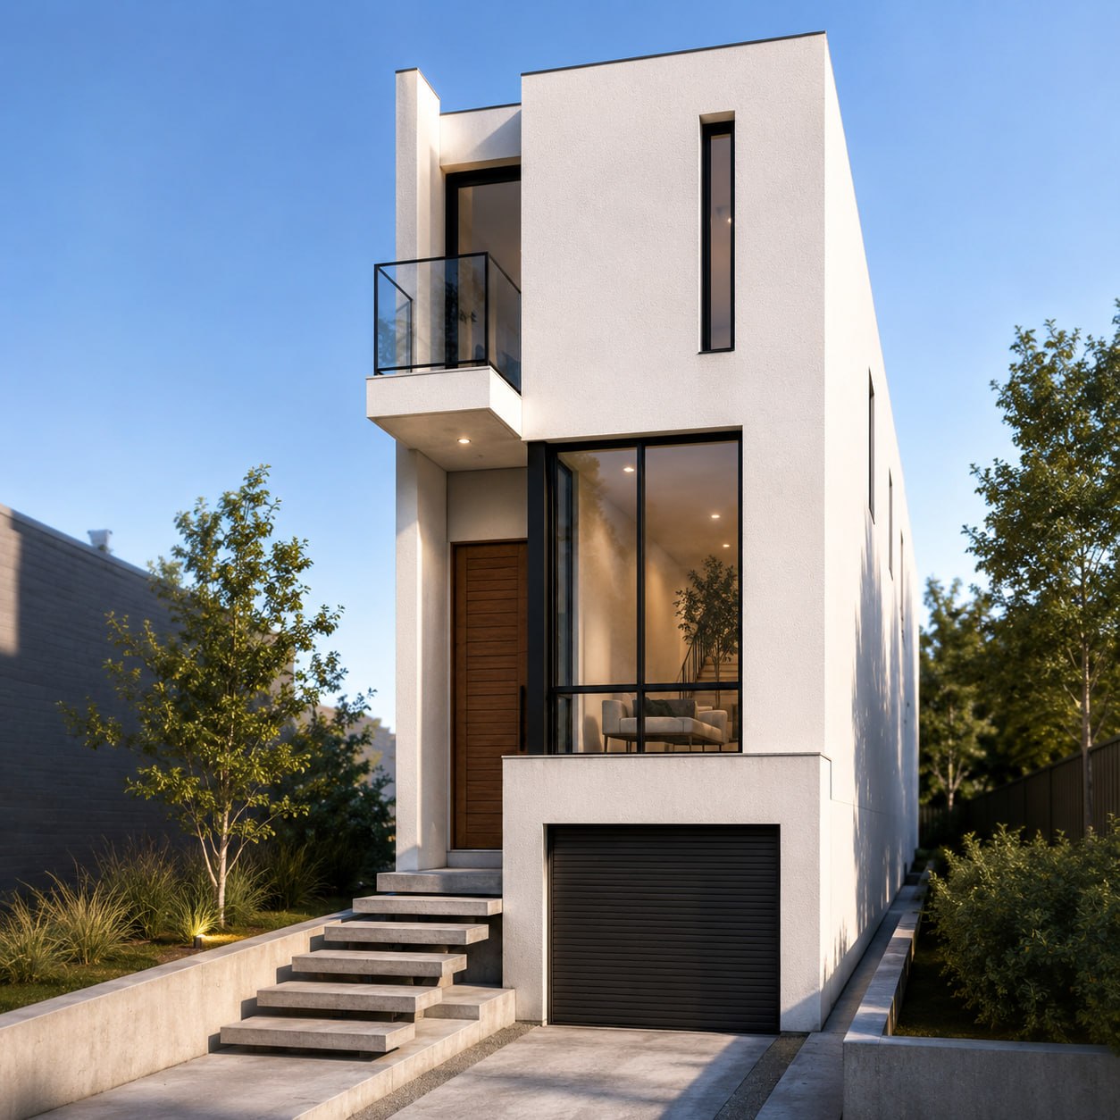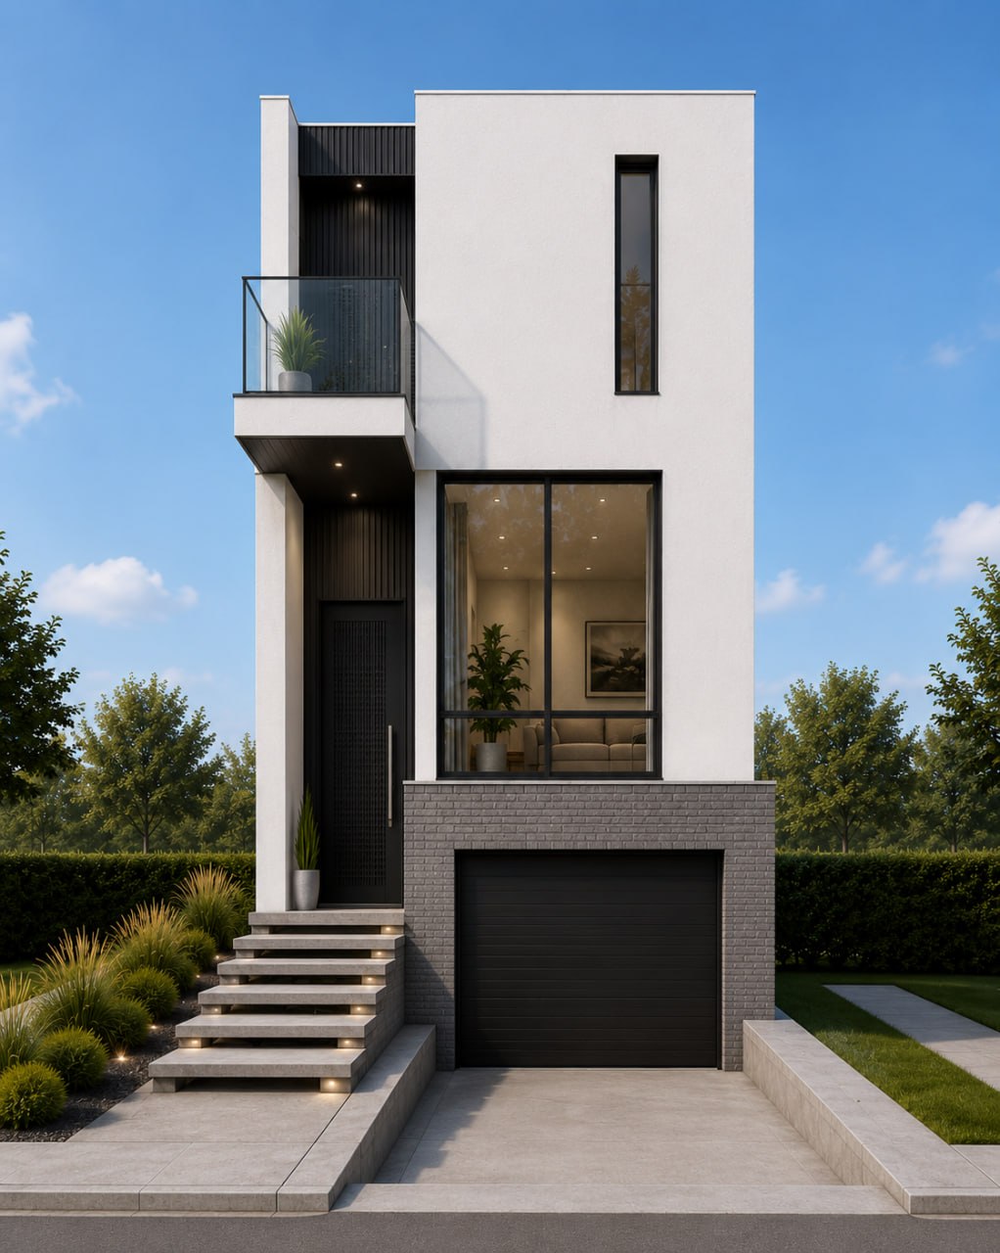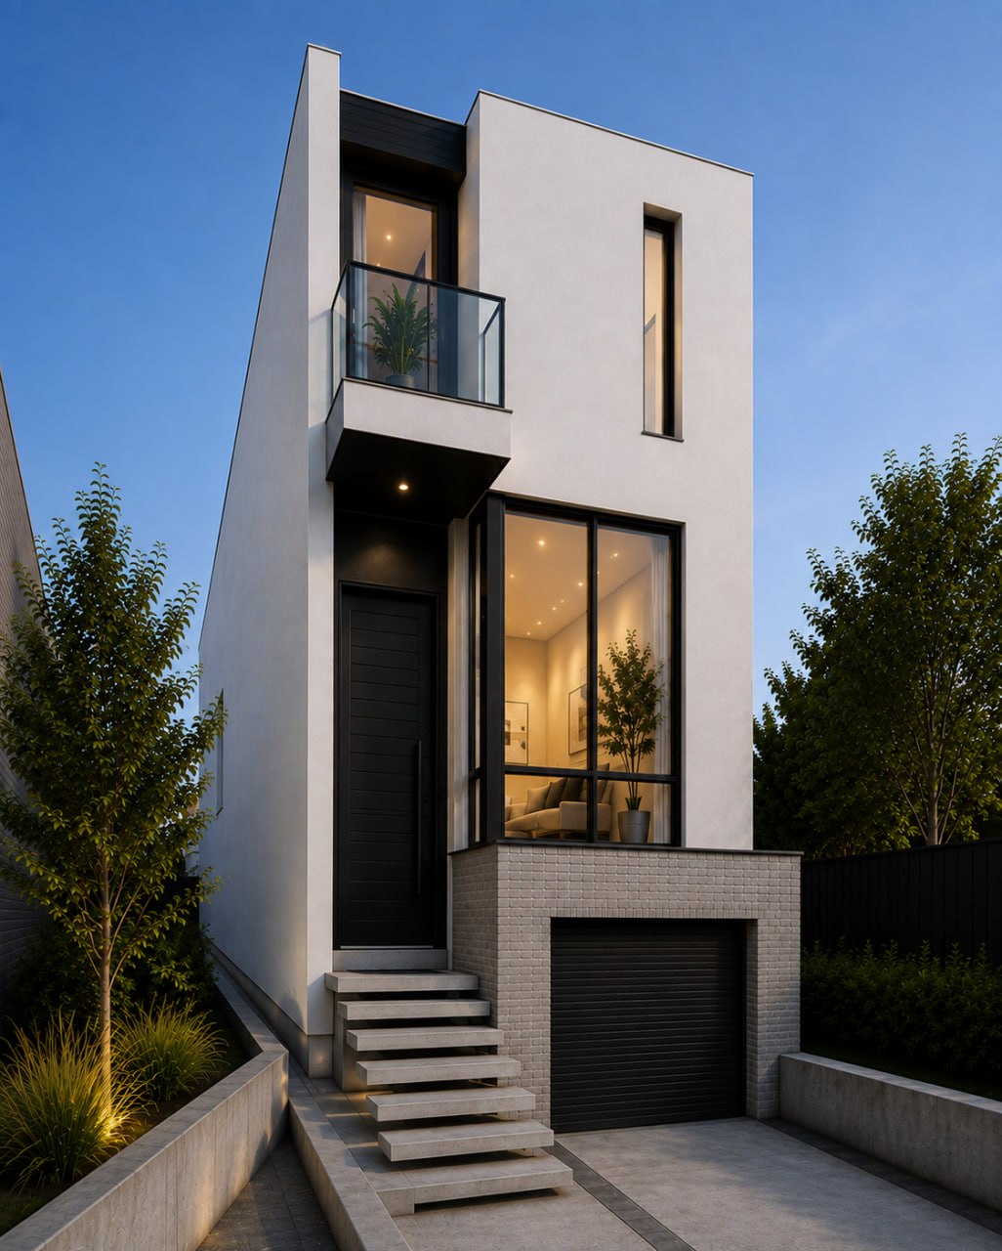
This modern minimalist custom home at 101 Byng Avenue in Willowdale, North York was designed for a narrow urban lot. Designed by Quadrant Architects, it uses clean geometric forms, expansive glazing, and a restrained material palette to create a bright, private, and spacious family home on a challenging infill site.
The design turns the constraints of a narrow lot into the shape of the house: generous living spaces, deep natural light, and an elegant street presence that fits the neighbourhood while standing on its own.
The design concept started from simplicity and proportion. The exterior is composed of crisp white stucco volumes set against black aluminum windows, warm natural wood accents, and frameless glass guardrails. The composition stands out through its proportions rather than through added detail, which is what keeps a modern house looking current for decades rather than dated in a few years.
A double-height entrance creates a dramatic arrival and lets daylight reach deep into the interior. Floor-to-ceiling windows open the house to outdoor views and connect inside and out, while being positioned to hold privacy from the houses on either side. A cantilevered second-floor balcony adds depth to the elevation and gives the upper level its own outdoor space, and floating architectural concrete steps mark the entry.
A narrow lot is the defining constraint on this project, and the whole design answers it. Width you cannot add has to be made up in other ways: height, light, and an open plan that never wastes a foot on circulation it does not need.
The work starts before the design, with the zoning and the building code. What the setbacks allow, how close the house can sit to each side lot line, and where the required windows and exits land all get resolved first, because on a narrow lot there is no slack to correct them later. From there the plan is organized so the main living spaces run open and uninterrupted, the garage is integrated rather than bolted on, and the double-height entrance and floor-to-ceiling glazing pull light deep into a floor plate that would otherwise be dark down the middle. The result is a house that lives far larger than its width.
Light is the defining feature of the house. Large glazed openings bring sunlight into the interior throughout the day, which reduces reliance on artificial light and keeps the living spaces warm and inviting. The same windows frame outdoor views and tie the architecture to its landscape.
The plan is built for how families actually live: open spaces for daily life and entertaining, room to work from home, indoor-outdoor living across both levels, and a layout with the flexibility to adapt over time.
Quadrant Architects designs modern custom homes across Willowdale, North York, and the wider Toronto area, including Bayview Village, Lansing, Leaside, and the Bayview corridor. We plan each home around its site and its family, with the detailing and material discipline that makes a modern house feel calm rather than busy. Related services: custom home architect · residential architect services · interior design.
Project lead: Farzad Esnaashari, M.Arch. 416-835-0053 · farzad@quadrantarchitects.com