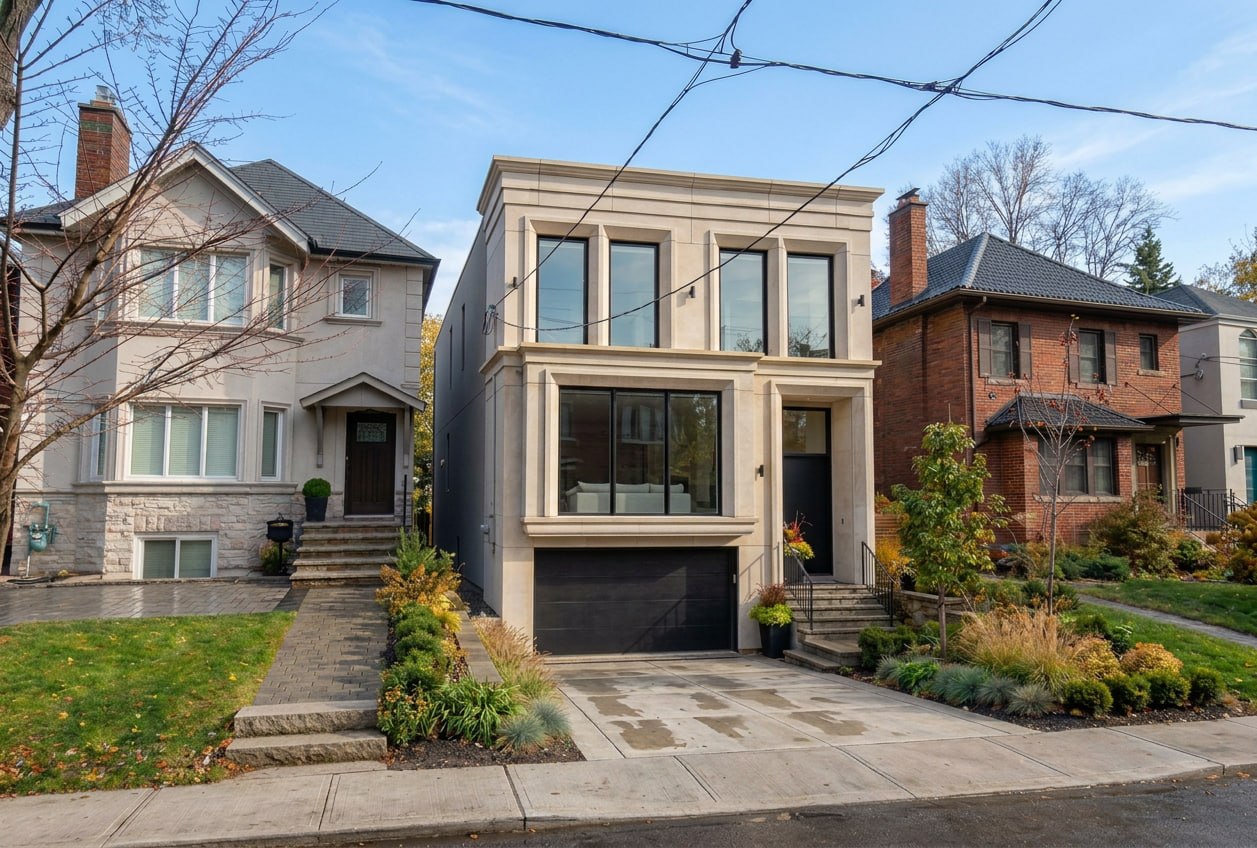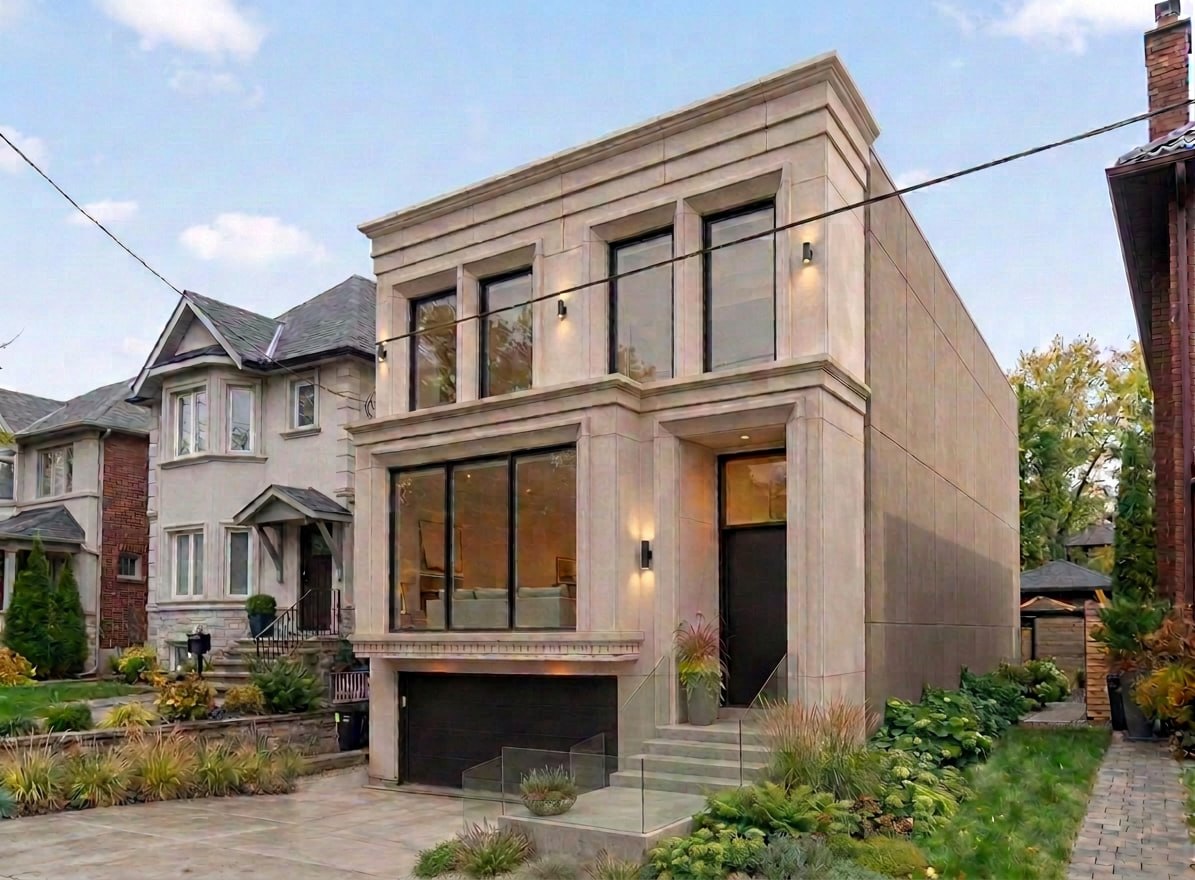
Quadrant Architects turned an aging house at 14 Kilbarry Road into three separate homes: a two-unit duplex, plus a new garden suite in the backyard. On a single Avenue Road lot, it gives the owner room for family, rental income, or both.
The style is transitional, a blend of traditional and modern. It keeps the solid, well-built feel and proportions of an older home, but with cleaner lines, a smarter layout, and durable modern materials. The house looks current without looking out of place next to its neighbours.
The project does more than update the old house. New layouts, more natural light, upgraded systems, and exterior materials chosen to hold up in Toronto’s climate turn an aging home into one built to last.
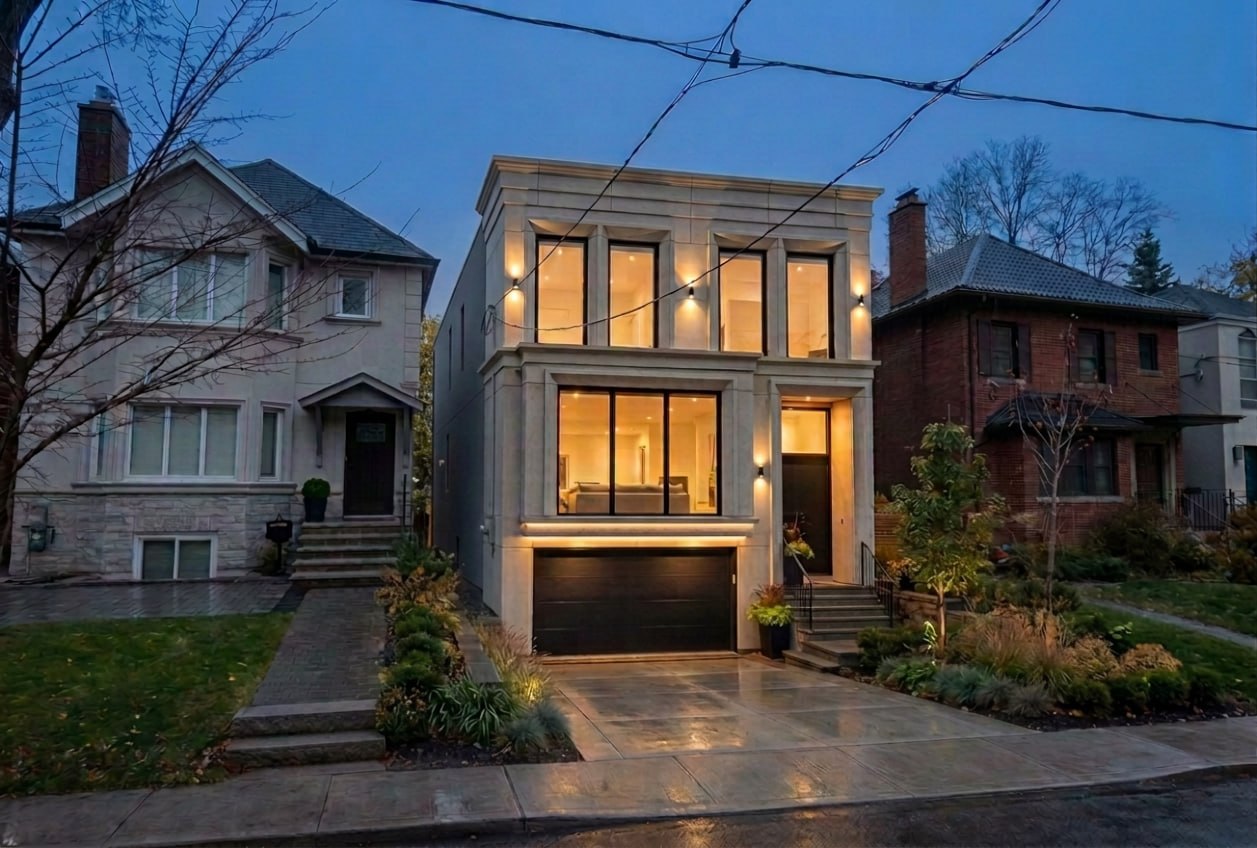
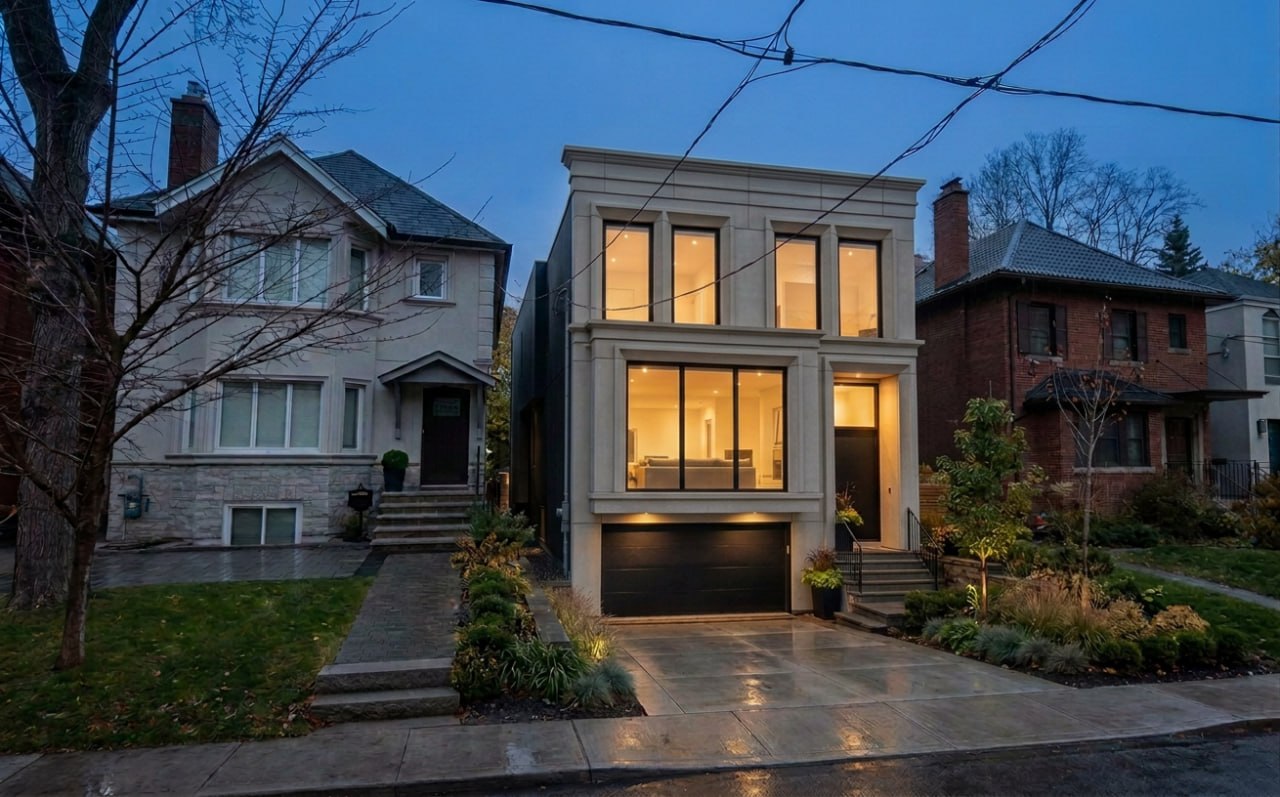
The front of the house carries the design. A warm grey precast concrete finish, deep-set black-framed windows, tall narrow openings, clean surrounds, and a layered precast cap at the roofline give the facade depth and shadow. A recessed entry, black garage door, quiet exterior lighting, and the landscaping finish it off, so the house has a calm, solid presence on the street.
The duplex holds two well-planned homes, and the garden suite adds a third at the rear. That suite is flexible: extended family, a guest space, a rental, or a work-from-home studio. A duplex plus a garden suite, a 2+1, puts three homes on one Toronto lot, which is what makes it so useful on an established street.
Avenue Road is an older, established part of Toronto, and a house reworked this much has to earn its place next to its neighbours. The size of the facade, the mix of traditional and modern detailing, the landscaped front yard, the set-back entrance, and a restrained set of materials let the renewed house sit comfortably on the street while clearly raising the bar on quality. The goal was a house that stands out and fits in at the same time.
Quadrant Architects designs custom homes, duplexes, and garden suites across Toronto, including the Avenue Road area, Forest Hill, Lawrence Park, Midtown, and North Toronto. We plan each project around how the household actually lives, with details and materials chosen to last. Related services: custom home architect · garden suite architect · residential architect services.
Project lead: Farzad Esnaashari, M.Arch, OAA. 416-835-0053 · farzad@quadrantarchitects.com