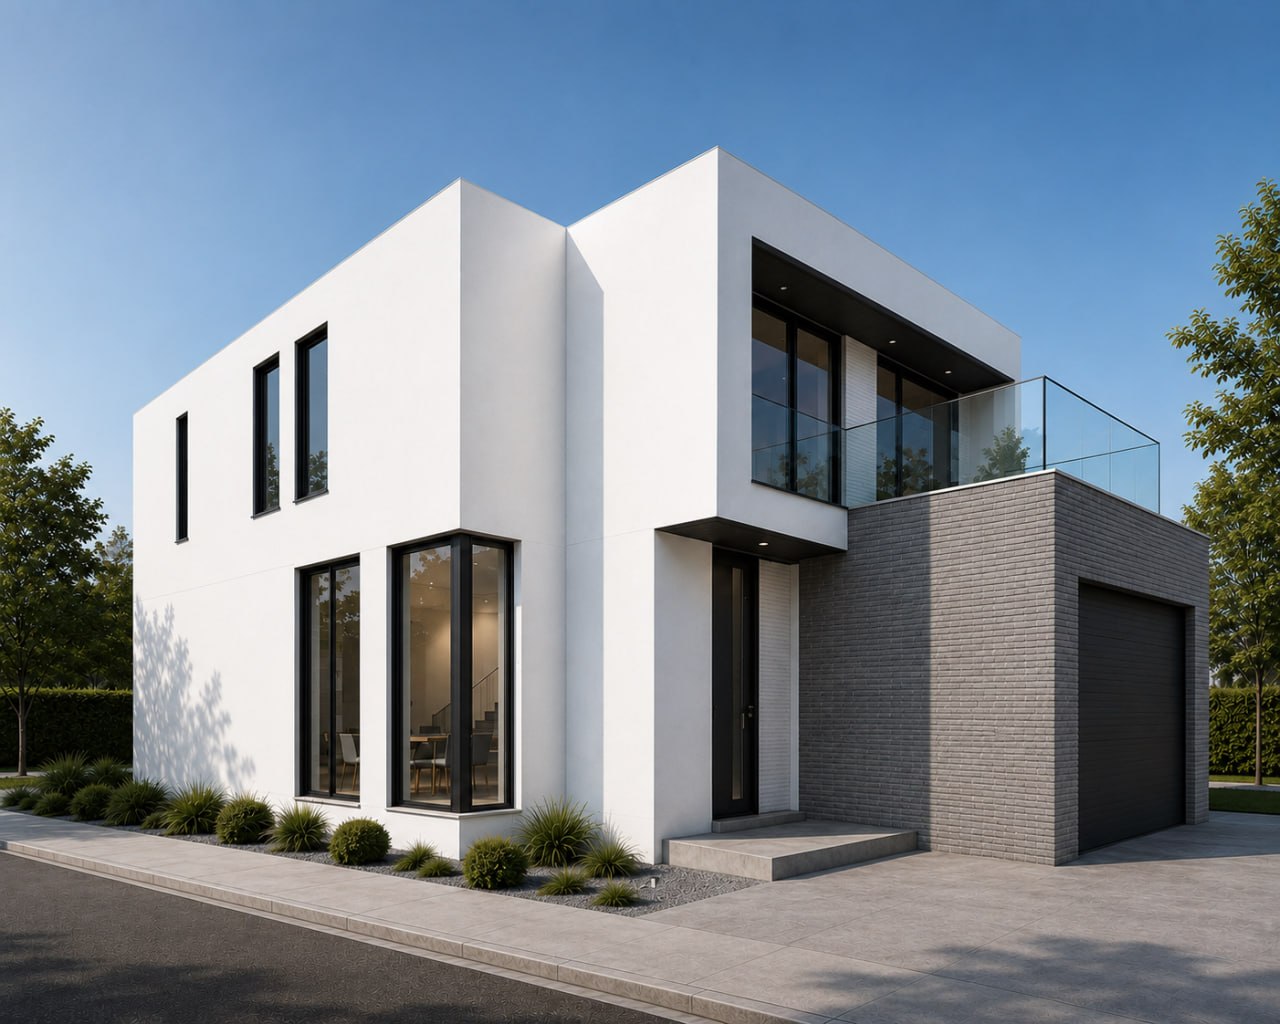
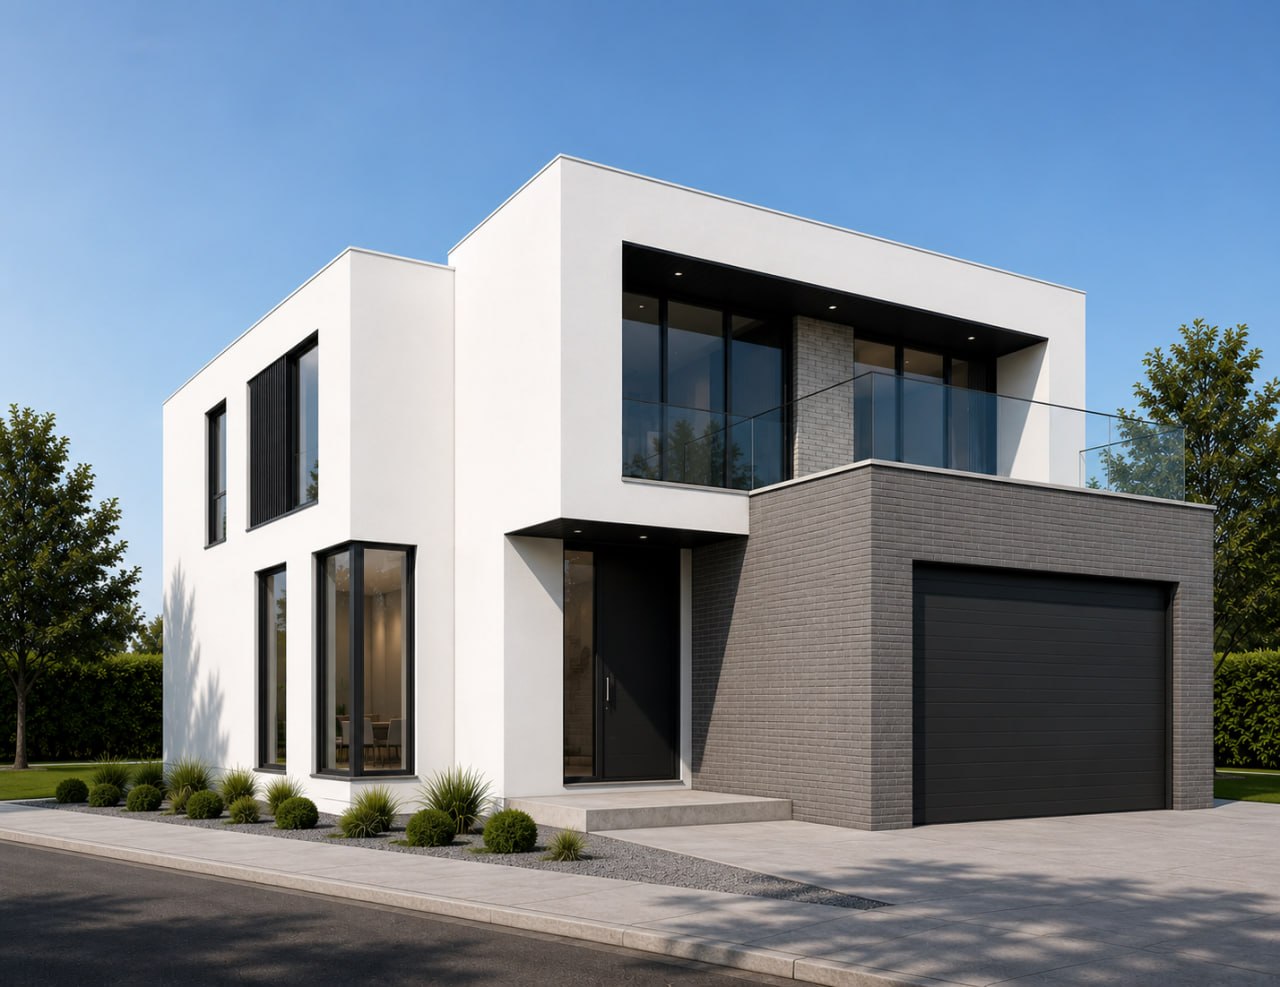
Modern Minimalist Home Renovation & Addition in Mississauga – 1382 Norenko Court
Transforming an Existing Bungalow into a Contemporary Minimal Residence
Located at 1382 Norenko Court in Mississauga, Ontario, this major renovation, extension, and alteration project demonstrates how an existing bungalow can be transformed into a modern, functional, and architecturally refined residence while preserving the character and structure of the original home.
The project involved a comprehensive home renovation and addition, where more than 50% of the existing exterior walls were retained, allowing the existing building structure to be thoughtfully integrated into the new design. Through careful architectural planning and strategic interventions, the original bungalow was completely reimagined into a contemporary minimalist residence with improved functionality, enhanced spatial quality, and a modern architectural identity.
The design approach focused on clean lines, balanced proportions, and a refined material palette inspired by modern minimalist architecture. The transformation introduced a stronger connection between interior and exterior spaces, improved natural light, and created a more open and contemporary living environment while respecting the existing building footprint.
This project reflects a sustainable approach to residential redevelopment by maximizing the value of an existing structure rather than completely replacing it. By preserving a significant portion of the original exterior walls and incorporating a carefully designed addition, the project achieved a balance between renovation, adaptive reuse, and modern residential design.