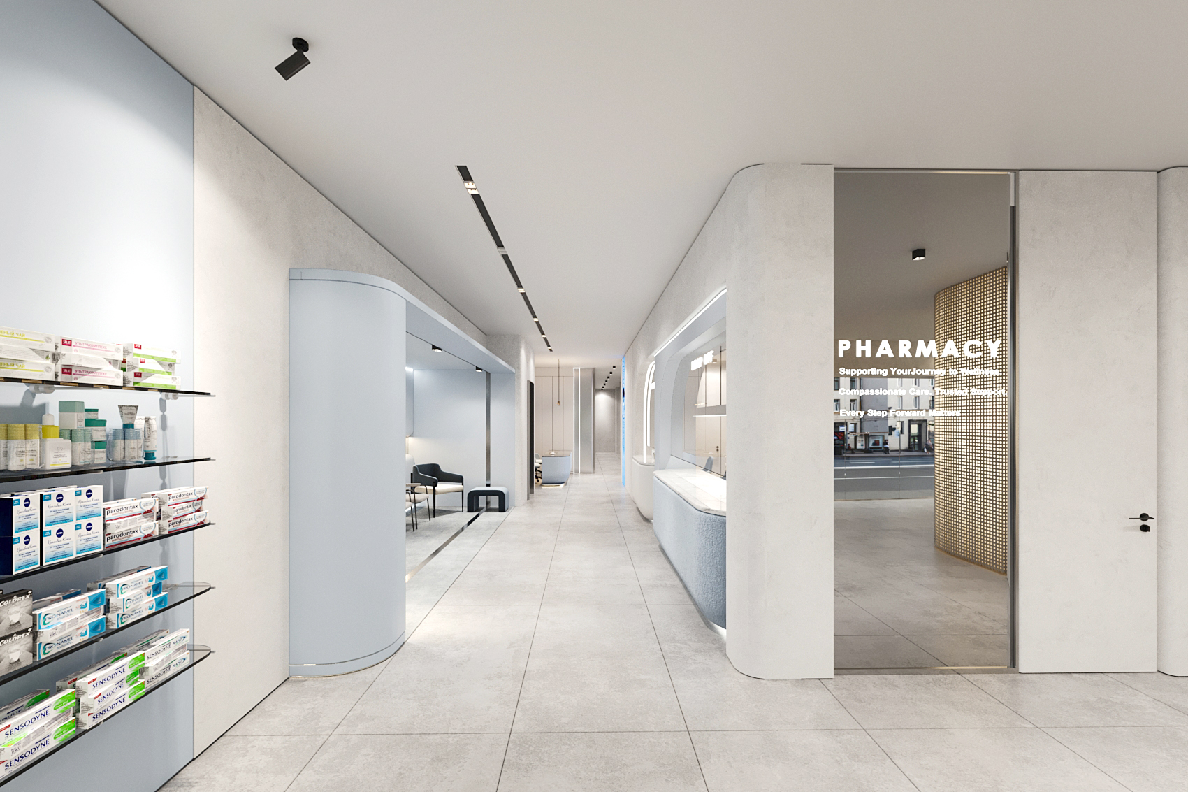
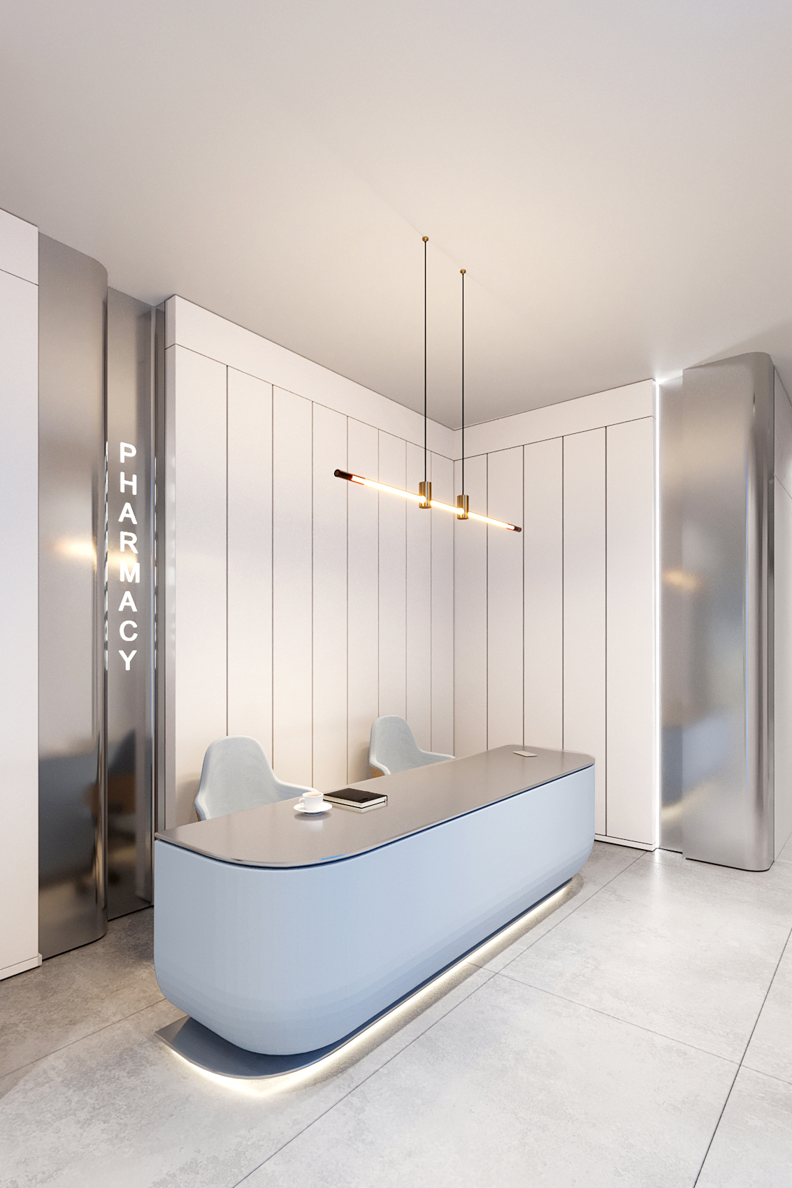
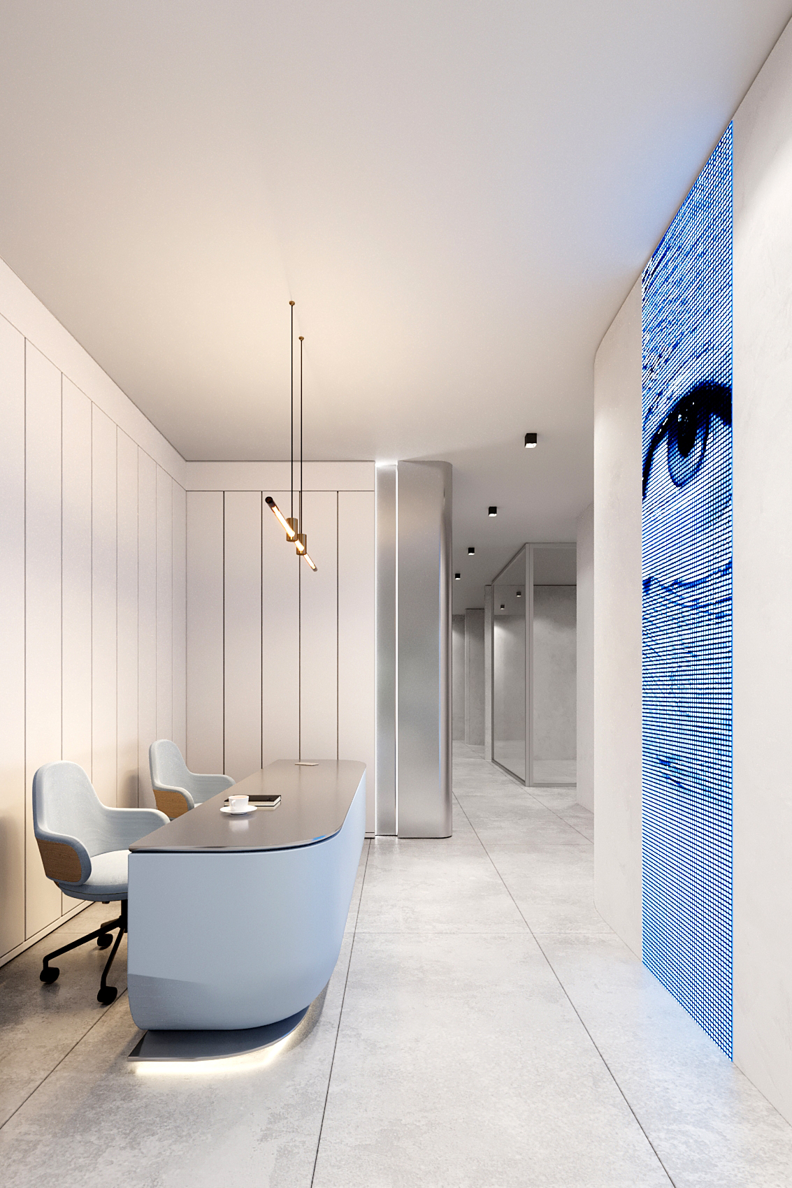
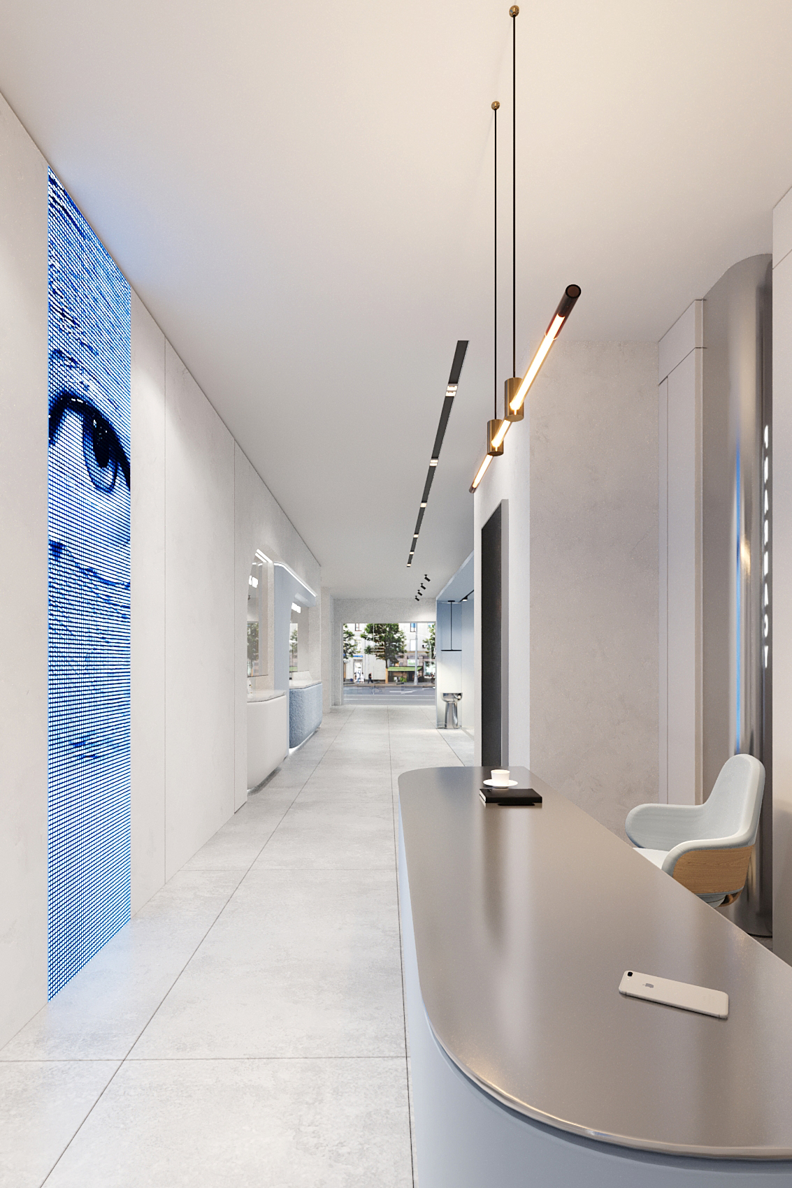
This pharmacy and medical office project at 2408 Lake Shore Boulevard West in the Mimico neighbourhood of Etobicoke converts an existing commercial space into a contemporary healthcare facility. Designed by Quadrant Architects, healthcare and commercial architects in Etobicoke, and currently in the permit process, the project combines an open-concept pharmacy with integrated medical offices to create an efficient, welcoming environment for patients and healthcare staff.
The design centres on a bright, accessible space built around daily pharmacy workflow, private medical examination rooms, and a dedicated methadone clinic area planned with dignity and inclusiveness in mind.
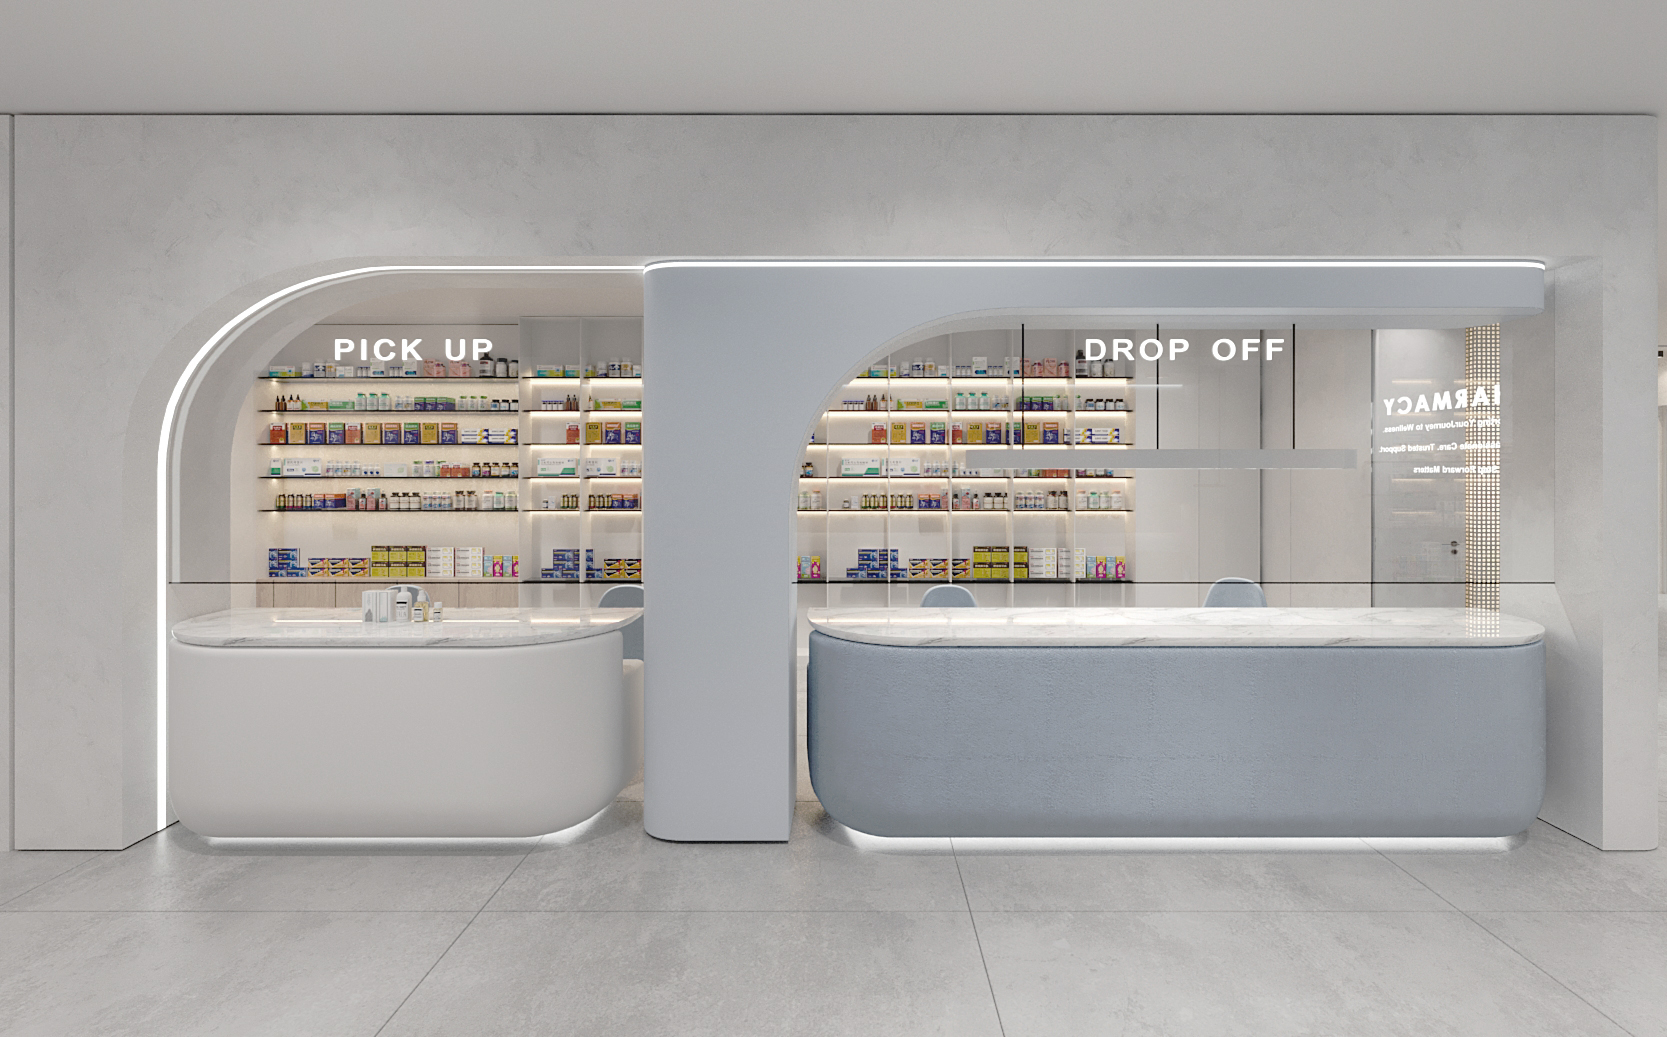
The pharmacy is organized around the dispensary, planned for an efficient daily workflow that improves staff productivity and the customer experience. The medical offices sit at the rear of the building, arranged to provide comfort and privacy while fitting the maximum number of examination rooms into the available space.
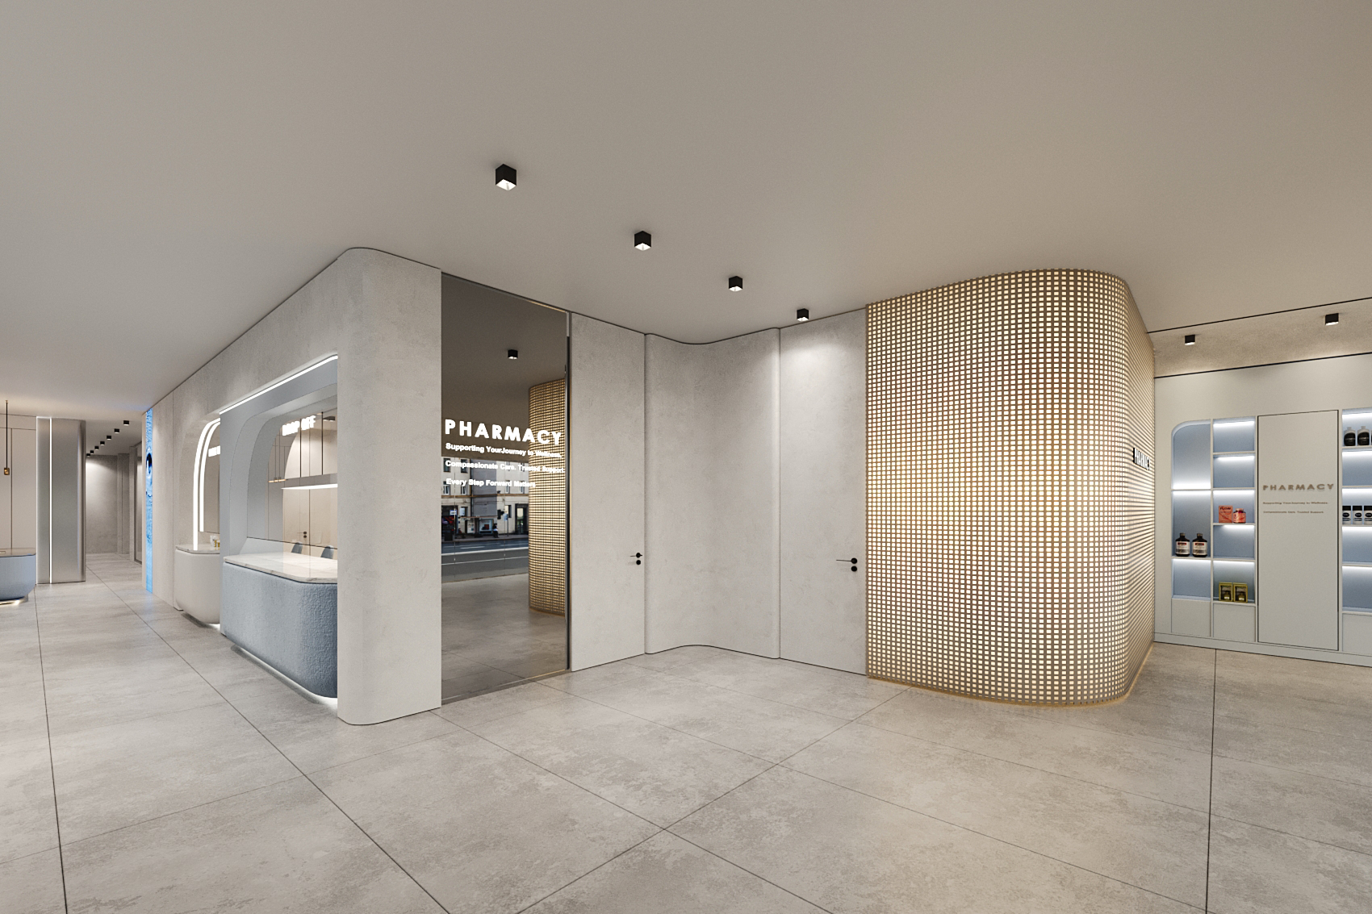
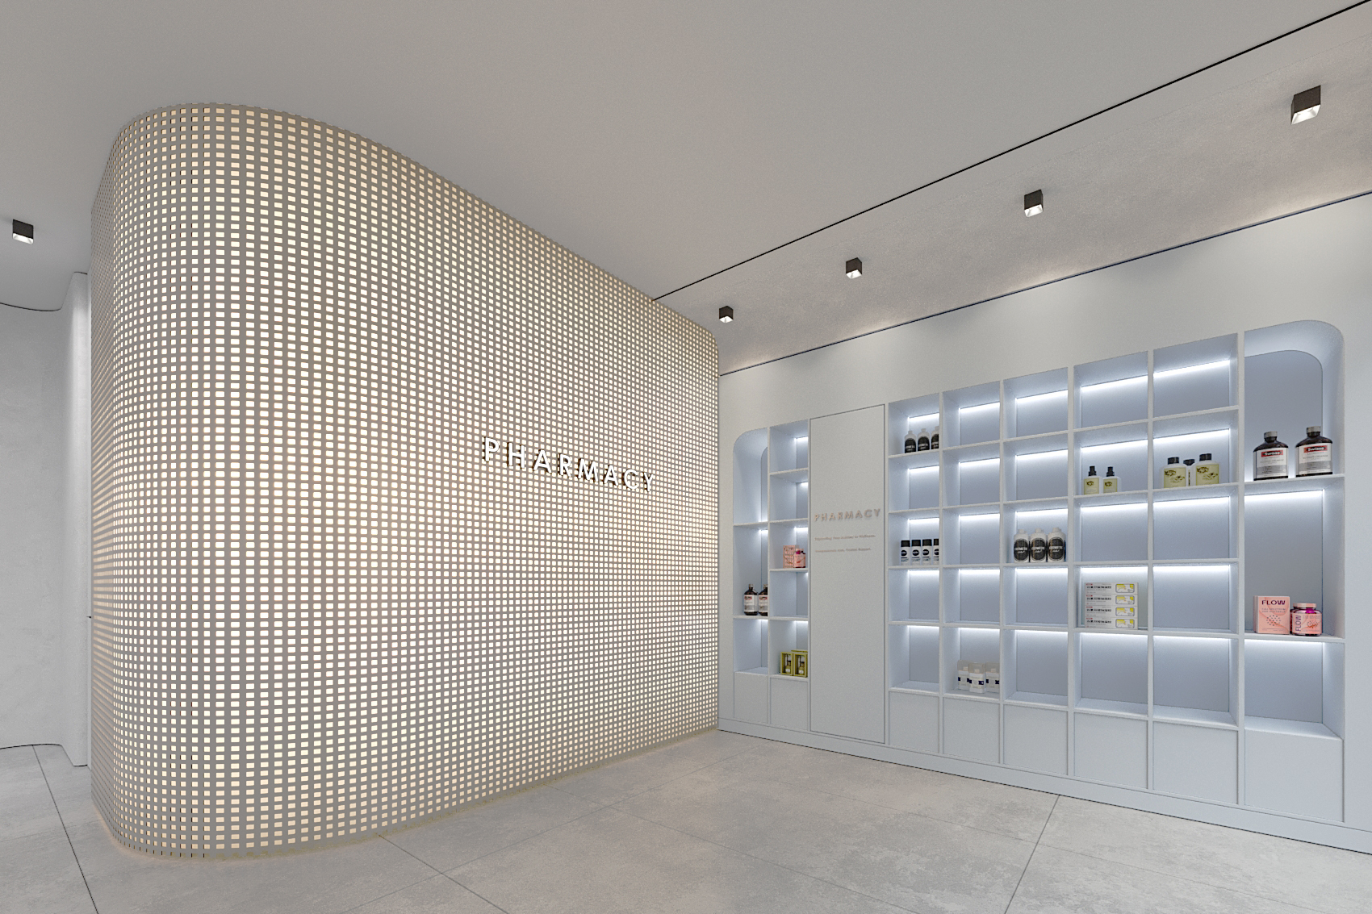
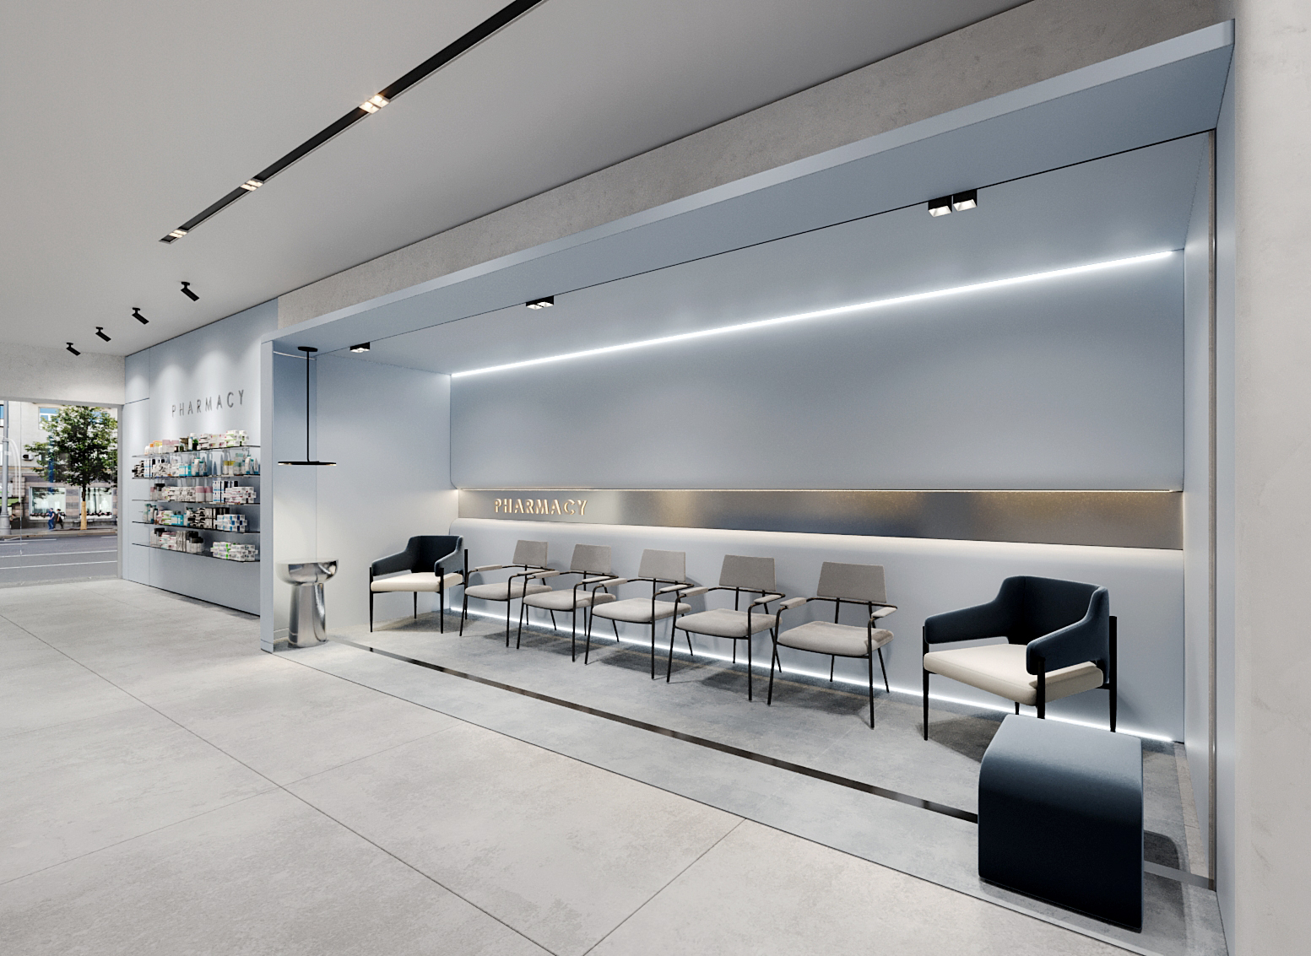
A clean, contemporary palette uses soft modern blue tones to create a calm, professional atmosphere. The signature element is a custom mesh feature wall behind the pharmacy reception: it screens the dispensary for privacy while keeping the space visually open, preserving natural sightlines across the room.
Curved forms and rounded corners run throughout the design, creating smooth circulation paths and a more welcoming environment. These organic shapes guide movement naturally through the pharmacy and medical offices and soften the harsh transitions common to traditional healthcare interiors.
The methadone clinic received particular attention. Rather than separating it, a dedicated curved entrance gives it a distinct identity while preserving dignity and inclusiveness for patients, allowing the clinic to operate efficiently alongside the medical offices.
Quadrant Architects designs pharmacies, medical offices, methadone clinics, and commercial fit-outs across Etobicoke and the Greater Toronto Area, including Mimico, New Toronto, Long Branch, and the Lake Shore corridor. We handle the architectural, interior, accessibility, and code coordination that healthcare facilities require. Related services: tenant improvement and change of use · commercial architecture services · interior design.
Project lead: Sara Rahgozar, M.Arch, OAA. 416-357-5713 · sara@quadrantarchitects.com