
By Sara Rahgozar, M.Arch, OAA, Quadrant Architects
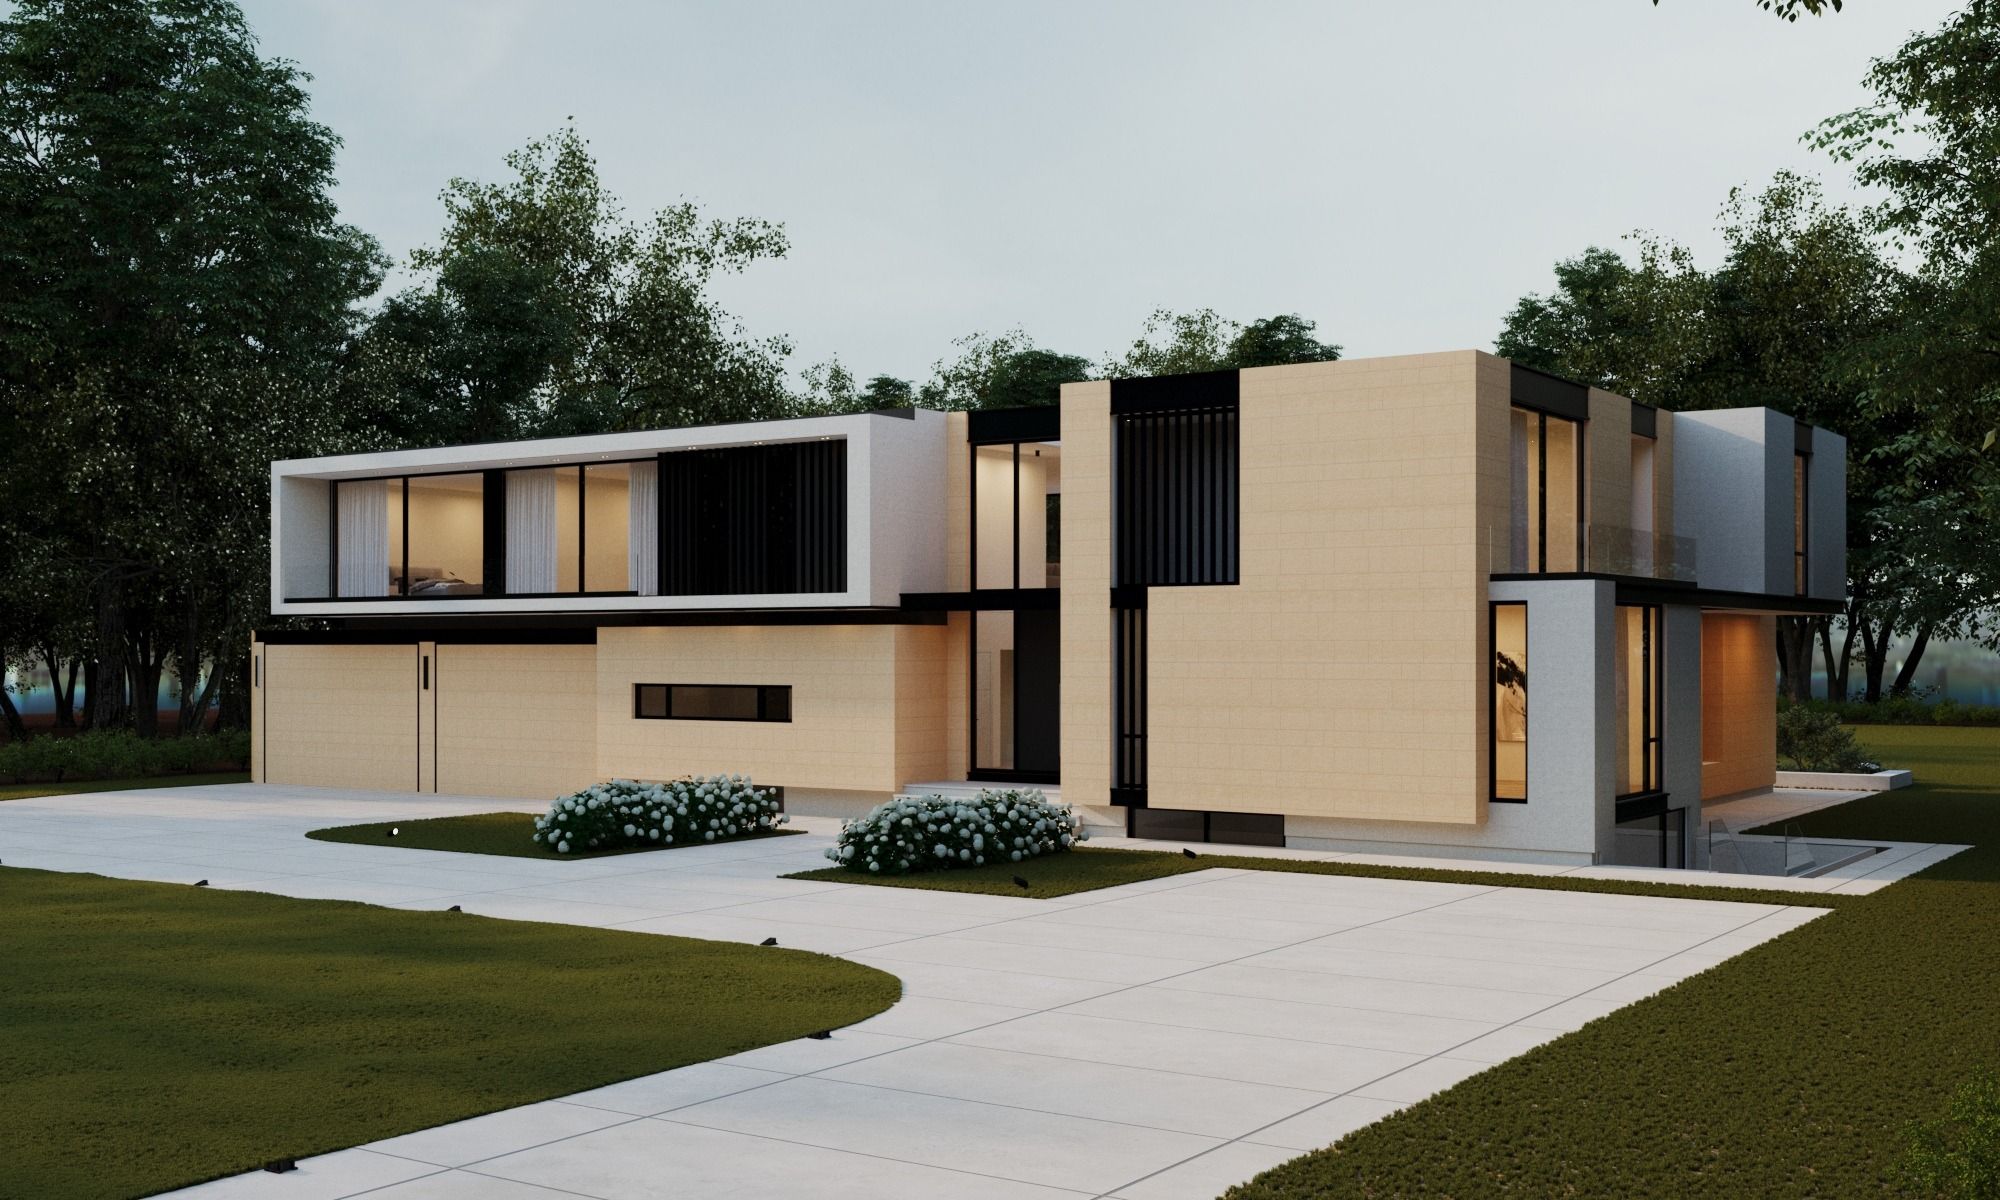
“Modern” is one of the most overused words in real estate. People use it for anything new, or anything with big windows. But modern design is a specific approach, and once you can see what defines it, you can tell a genuinely modern home from one that is simply new. In North York, where older bungalows and post-war houses are steadily giving way to contemporary homes, that difference is worth understanding before you build or buy.
Here are the features that actually define a modern home, and what each one means on a real North York lot.
A modern home is defined by restraint rather than decoration. The common threads are an open plan, generous glazing, a short and honest material palette, and a layout built around how people really live rather than around formal rooms that sit unused. The rest of this guide takes them one at a time.
Because the walls that used to chop a house into small separate rooms are mostly gone. A modern main floor usually runs the kitchen, dining, and living space together as one connected area. It feels larger, it shares daylight across the whole floor, and it suits how most families actually spend their time.
The skill is keeping that openness from feeling like one undefined box. Changes in flooring, ceiling height, cabinetry, and lighting quietly mark where one area ends and the next begins, with no walls going back up. On a North York lot, which is often narrow and deep, an open plan is also how you keep the middle of the house from turning dark and boxed in.
Modern design leans on a short list of honest materials used well: concrete, steel, glass, and wood, often set against clean stucco or stone. The point is restraint. A modern house uses fewer materials than a traditional one and lets the quality and the proportions do the work instead of trim and ornament. That is why a modern facade can look striking with almost nothing on it. The composition carries it.
It is central. Large windows and glass doors are a defining feature of modern homes, and they do more than look good. They pull daylight deep into the house, cut the need for electric light during the day, and tie the inside to the yard. On a deep North York lot, big rear windows feeding an open plan can carry light all the way through the house.
Getting it right is about placement, not just size. Windows have to be positioned for light and views while still holding privacy from the houses on either side, which on a typical North York lot sit close.
The modern kitchen is the centre of the home, not a room tucked at the back. It opens to the living space, hides its storage behind clean cabinetry, and is built for how people cook and gather now. Flat-fronted cabinets, integrated appliances, and a large island are the usual signatures. The look is uncluttered, but the planning behind it is detailed, because an open kitchen is on display from the rest of the floor.
It tends to be, because the same moves that define the style also save energy. A tight, well-insulated envelope, good windows, and a layout that uses daylight all lower what the house costs to run. Many modern homes go further with solar panels, high-efficiency mechanical systems, or green roofs. Ontario’s building code already sets real energy requirements, and a well-designed modern home meets them comfortably rather than fighting them.
Through a deliberate blurring of the line between inside and out. Large sliding or folding glass doors open the main floor onto a deck, terrace, or yard, so the living space extends outdoors in the warmer months. Covered areas stretch the season. The result is a house that feels larger and more connected to its lot than its square footage alone would suggest.
Yes, when it is designed with the street in mind. North York neighbourhoods are a mix, and a modern home does not have to copy its neighbours to belong. Matching the general height and setback of the houses around it, and choosing materials with some warmth, lets a clearly modern house sit comfortably on an older street rather than fighting it.
Two of our North York projects show how this works. A modern custom home on Craigmore Crescent in Willowdale pairs a contemporary design with an integrated basement second unit, and a modern home on a narrow Byng Avenue lot stays open and full of light despite a tight site. Both are plainly modern, and both belong on their streets.
Modern design is about more than how a house looks. Done well, it changes how a home lives: more light, more usable space, lower running costs, and a stronger connection to the outdoors. It starts with a design that works with your lot, your budget, and the street you are building on.
Quadrant Architects designs modern custom homes across North York and the wider Toronto area, including Willowdale, Bayview Village, Lansing, and Lawrence Park. If you are thinking about building or rebuilding, our custom home architect services are the place to start.
Sara Rahgozar, M.Arch, OAA, Quadrant Architects. 416-357-5713 · sara@quadrantarchitects.com