
By Farzad Esnaashari, M.Arch, OAA, Quadrant Architects

In many buildings, the steel that holds everything up stays hidden behind cladding, drywall, and finishes. But on the right project, that steel can do more than carry load. It can become the architecture. That is the idea behind the entrance we designed in 2025 for an industrial building at 1200 Denison Street in Markham, and the subject of a presentation we gave with our structural engineer on the structural consequences of architectural decisions.

Here’s what architecturally exposed steel is, why it changed this building, and why one line in the drawings matters more than most people expect.
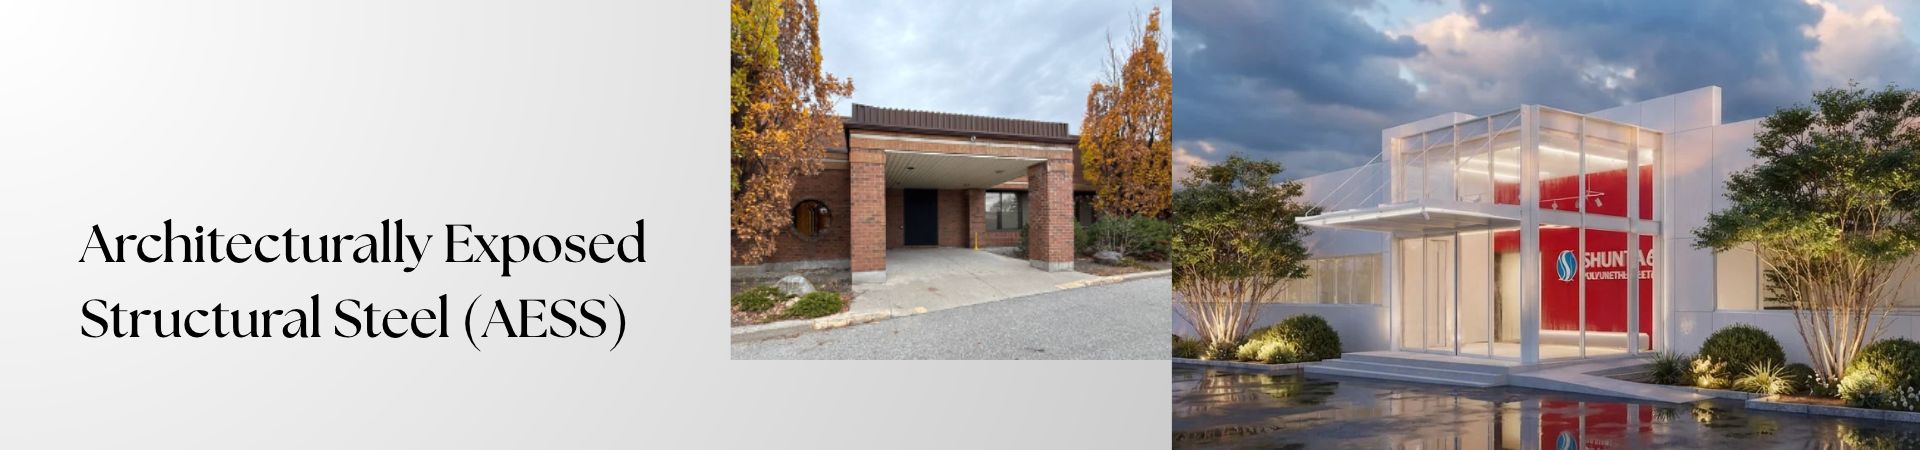
By changing the first thing anyone sees. The building at 1200 Denison started with a familiar problem: a functional but visually heavy entrance. Masonry columns, a solid canopy, and very little glass made an entry that did nothing to express the building or improve the experience of arriving at it.

The response was not to add decoration. It was to clarify the architecture. We replaced the weight with transparency: exposed structural steel, full-height glazing, and a light canopy that together make a transparent industrial gateway. The intervention is small compared to the building behind it, but it changes how visitors understand and approach the whole place. A new identity does not always require redeveloping the building. A focused change at the point of arrival can do most of the work.
Architecturally exposed structural steel, or AESS, is steel that is left visible on purpose and detailed to be looked at, not just to carry load. Ordinary structural steel only has to be strong. AESS has to be strong and good-looking, because people see it up close, which means the bolts, the edges, and the connections all become part of how the building looks.

At 1200 Denison, the steel frame is intentionally visible. The feature columns are six-inch-square hollow steel sections, what the trade calls a 6×6 HSS, standing right beside the doors. The canopy reaches out up to about nine feet over the entry on a light steel frame, held up by slim diagonal braces you can see from the street. Those braces are designed to work in both tension and compression, meaning they can both pull and push, which is how the canopy stays this thin and still holds. The steel carries the canopy and the glazing, but it also gives the entrance its order, rhythm, and character. The structure is on display because it is part of the design.
Because you do not look at all of it the same way. Steel you can only see from the ground, far below a canopy, does not need the same finish as a column standing an arm’s length from the front doors. The industry handles this with AESS categories, a tiered system where a higher category means tighter standards for how the steel is fabricated and finished.
On this project, two categories applied:
| Element | Category | Why |
|---|---|---|
| Feature columns at the entrance | AESS 3 | Seen up close by visitors, at eye level, so the finish has to hold up to close inspection |
| Canopy structure | AESS 1 | Seen overhead and from a distance, where small imperfections do not register |
How good exposed steel has to look depends on how close people get to it. A connection that is perfectly acceptable high above a canopy may not be acceptable at eye level beside the entrance doors. The point is to spend the effort where it shows — the steel people stand next to gets the smooth welds and clean edges; the steel overhead or far off doesn’t need it.
At the joints, and in the documents. The spot that takes the most work to get right on an exposed-steel entrance is usually where the steel, the glass, and the weatherproofing all come together in one connection. At 1200 Denison, the canopy beam connects to a feature column through a thermal break, an insulating layer that stops cold from transferring through the steel from outside to inside. The drawings call for that connection to be rigid, so it still holds the canopy firmly with the insulating layer in the middle. That single connection is where architectural appearance, structural load, thermal performance, and fabrication quality all converge at once.

So which standard applies to the bolts, the end plates, and the exposed edges right at that transition, the higher one or the lower one? That cannot be left to chance on the shop floor. The line between AESS categories has to be drawn clearly in the contract documents and the shop drawings, and the sensitive connection details have to be reviewed before fabrication starts. As we said in the presentation: “If the documents do not show the line between AESS categories, the shop will draw it.” And the shop’s job is to fabricate efficiently, not to decide how a connection should look beside the front doors.
Because simple to look at is not simple to build. The entrance is meant to look clean and effortless. Pulling that off meant getting the steel, the glass, the canopy, and the weatherproofing to come together without any one of them spoiling the look.
That’s the difference between industrial architecture that’s actually thought through and the kind that just has some steel stuck on for looks. The simple appearance isn’t because there’s less going on — it’s because all of it was worked out ahead of time. When the steel is exposed, there’s nowhere to hide a sloppy joint, so the architect, the engineer, and the fabricator have to be on the same page from day one.
A small entrance structure can have a large architectural impact. At 1200 Denison, a compact steel-and-glass intervention gave an existing industrial building a clearer, lighter, and more contemporary identity, without redeveloping the building behind it. The structure is visible because it is part of the architecture, and it works because the architectural intent and the structural reality were coordinated as one thing rather than handed off in sequence.
That is how we approach industrial and commercial architecture generally: the structure, the enclosure, and the details treated as a single design problem. You can see the built result on the 1200 Denison Street industrial entrance project, and more of our work as an industrial architect and in commercial architecture across Ontario.
Farzad Esnaashari, M.Arch, OAA, Quadrant Architects. 416-835-0053 · farzad@quadrantarchitects.com
Based on the joint presentation “AESS, Thermal Breaks, and the Structural Consequences of Architectural Decisions,” by Farzad Esnaashari, M.Arch, OAA, Quadrant Architects, and Farid Rezaeian, Ph.D., P.Eng., SAZAN Inc.