
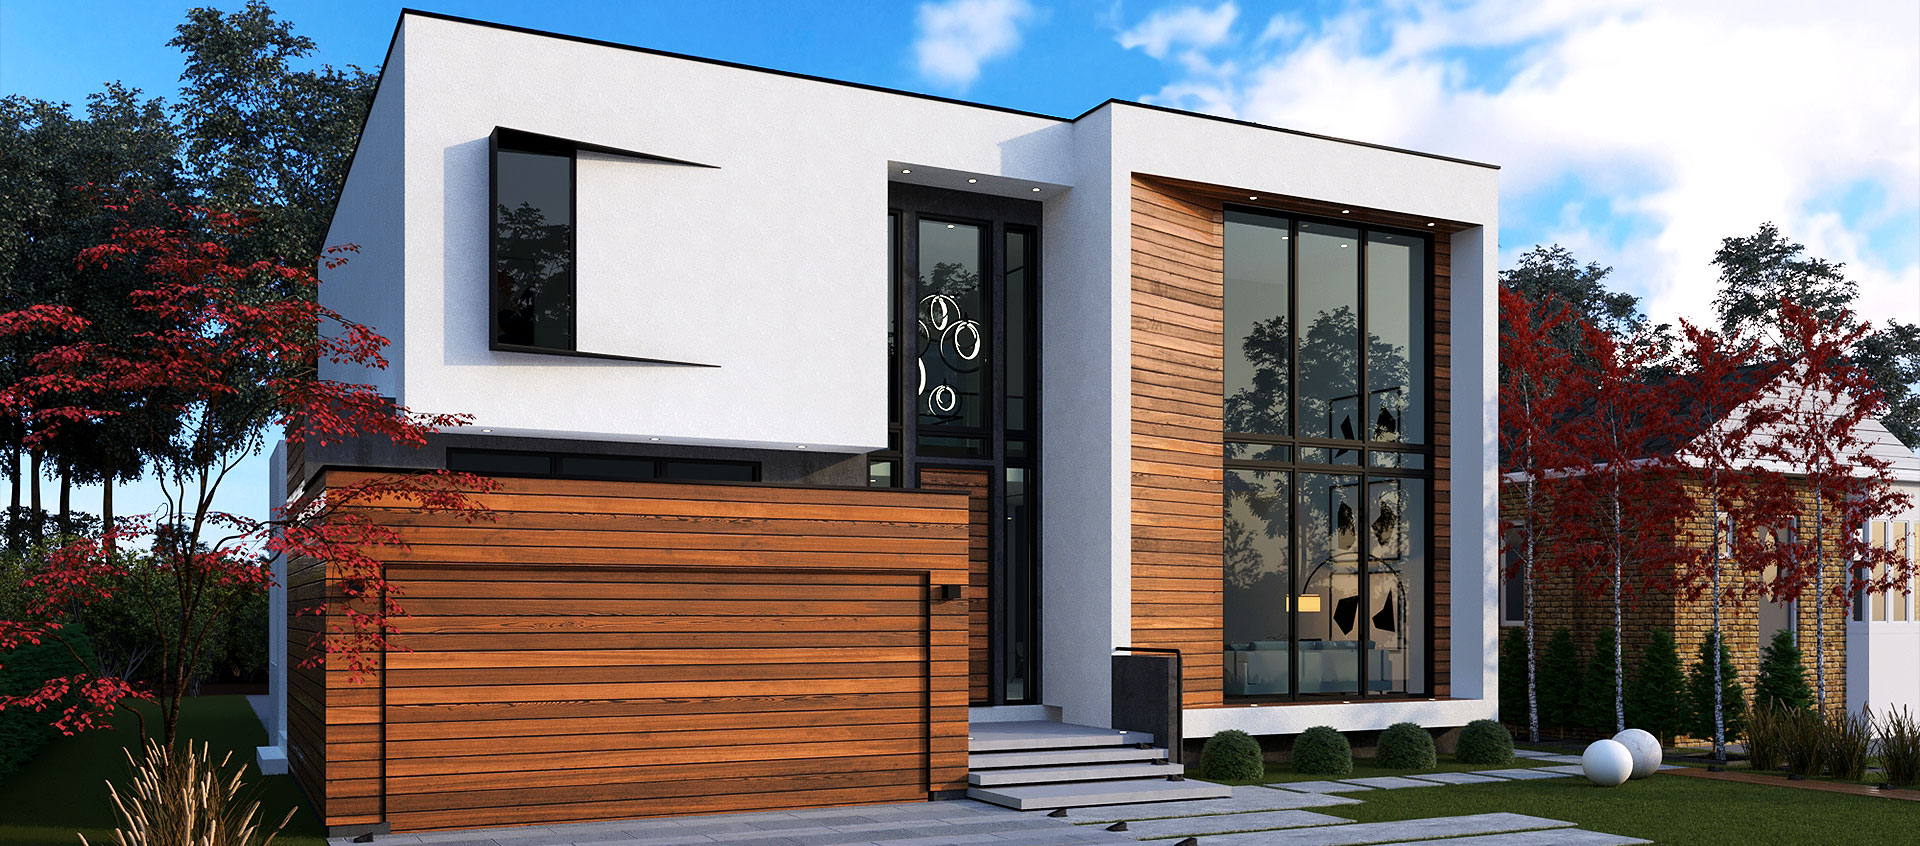
A commercial architecture project should begin before you sign a lease, buy a building, or order drawings. The first question is whether the property can legally accommodate your intended use, layout, occupancy, and construction work under the applicable zoning bylaw and Ontario Building Code.
That question changes the project. A former retail unit may not be approved for a clinic. A warehouse entrance upgrade may require site plan approval. A restaurant in a heritage building may need approvals that affect signage, accessibility work, kitchen exhaust, and the construction sequence. Good design follows those facts rather than trying to solve them after commitments have been made.
Commercial architecture covers the design, approvals, and permit documentation for spaces used for business, service, hospitality, retail, office, medical, industrial, and child care purposes. It can involve a new building, a tenant improvement, a change of use, an addition, an interior renovation, or an upgrade to an existing facade or entrance.
The scope is not defined by how much construction is visible from the street. A new pharmacy in an existing plaza may need little exterior work but substantial coordination behind the walls: accessible washrooms, fire separations, mechanical systems, electrical capacity, and a layout that meets the Building Code. A new commercial entrance may look straightforward but can affect grading, barrier-free access, fire routes, parking, and site circulation.
For a business owner, the useful distinction is between a cosmetic refresh and work that changes how the space is used or performs. Repainting, replacing finishes, or changing movable furniture is different from adding plumbing, changing the occupant load, creating new rooms, or converting a retail unit to a daycare. The second group usually requires a closer review of permits and code requirements.
Your property can support the intended use only if the zoning bylaw permits it and the building can be brought into compliance with the Ontario Building Code for that use. Zoning controls what uses are allowed on the site and sets limits such as parking, setbacks, height, landscaping, loading, and signage. The Building Code controls life safety, accessibility, fire protection, sanitation, and construction standards.
In Toronto, this review starts with Toronto Zoning By-law 569-2013 and, where applicable, the site-specific zoning rules for the property. A permitted use is not the same as a permit-ready project. For example, a clinic may be permitted in a commercial area, but the leased unit may still need accessible access, washrooms, fire-rated construction, or mechanical upgrades before it can operate.
A change of use means changing a building or part of a building from one type of occupancy to another. Occupancy is the Building Code category assigned to how a space is used, such as assembly, business and personal service, mercantile, industrial, or residential. A restaurant, fitness studio, medical office, and retail store can trigger different requirements even when they occupy similarly sized storefronts.
The most common costly surprise is finding a zoning or code issue after the lease is signed and the interior layout is already assumed. Before committing, check the permitted use, parking requirement, accessible route, exits, existing fire protection, washroom capacity, and whether the landlord will allow the required work. In a multi-tenant building, the existing base-building systems may determine what is practical.
Most commercial construction needs a building permit, but some projects also require zoning relief, site plan approval, heritage approval, or a separate sign permit. The approvals depend on the property, municipality, proposed use, and extent of work.
A building permit authorizes construction that is shown to comply with the Ontario Building Code, zoning requirements, and other applicable laws. Permit drawings show the existing and proposed conditions, floor plans, exits, washrooms, fire separations, accessibility features, and the work coordinated with structural, mechanical, and electrical consultants where required.
A minor variance is a request for permission to depart from a zoning requirement. In Toronto, this is generally considered by the Committee of Adjustment. It may be needed when a proposed addition, loading arrangement, parking condition, or other site feature does not meet the bylaw. A variance is not an automatic approval, so it should be identified before the design depends on it.
Site plan approval is a municipal review of the site and exterior building work. It can involve landscaping, grading, vehicle access, garbage storage, exterior lighting, and building appearance. A commercial or industrial owner planning an entrance or facade upgrade should confirm early whether the proposed work changes an approved site plan or requires a new application.
Heritage properties add another approval layer. Work to a designated heritage property, or to a property in a heritage conservation district, may require heritage staff review before a building permit can be issued. On a restaurant project in a heritage building on Yonge Street and a heritage lounge on Main Street South in Newmarket, the existing building fabric affected what could be changed and how the work had to be documented.
Current as of November 2026, confirm the applicable zoning bylaw, municipal submission requirements, and Ontario Building Code edition with the City of Toronto or the municipality where the property is located. Markham, Richmond Hill, Newmarket, and Toronto do not use the same zoning bylaws or application processes.
A tenant should review the space before signing because a lease does not confirm that the proposed business can receive permits or satisfy licensing requirements. The landlord may provide a legally leased space that still cannot accommodate your intended use without major work.
A daycare is a clear example. The layout must address Building Code occupancy requirements, exits, washrooms, fire safety, and accessibility, while licensing requirements may add further operational needs. A Montessori daycare cannot be planned by fitting classrooms into an available unit alone; the property and building systems must support the use.
Restaurants and bars also require early review. Kitchen exhaust routes, grease interceptors, plumbing capacity, fire separations, occupant load, exits, and accessible washrooms can determine whether a unit is viable. In older main-street buildings, there may be limits on where ducts can run or what alterations are permitted to protected exterior elements.
Ask for existing drawings, prior permits, fire inspection information, and details of the mechanical and electrical systems during due diligence. Confirm what the landlord will provide, what work the lease permits, and who pays for base-building upgrades. Those answers belong in the business decision, not only in the construction budget.
Commercial design and permitting should move from property verification to a code-based layout, coordinated permit drawings, and municipal review. Starting in that order reduces the chance that a well-developed plan has to be redrawn because an approval issue was missed.
The process usually follows these steps:
The code path matters from the first layout. The Ontario Building Code separates buildings and work into different technical paths, including Part 3 and Part 9. The appropriate path depends on the building’s size, height, occupancy, and construction. A tenant improvement in a larger commercial building is not evaluated the same way as a small detached building, even if the visible renovation appears modest.
An existing building can be a practical commercial option when its zoning, location, structure, access, and building systems support the intended use. It can be a poor option when essential upgrades are constrained by the building or site.
Older buildings often offer useful floor area in established commercial locations, but they can also have narrow corridors, stairs at the entrance, limited electrical service, undersized plumbing, or no practical route for new mechanical equipment. Heritage conditions can preserve valuable character while limiting changes to windows, facades, roofs, or exterior equipment.
New construction provides more control over the layout and systems, but it brings site constraints into full view. Setbacks, parking, loading, servicing, stormwater management, and site plan approval can shape the project before the building design is settled. The better choice depends on what the business needs to operate, not on whether a new or existing building appears simpler at first.
You likely need a permit if the renovation changes partitions, plumbing, structure, fire separations, exits, accessibility features, or the use of the space. Confirm the exact scope with the municipality before construction begins, because permit exemptions are limited and site-specific.
Possibly, but confirm both zoning permission and Building Code requirements for the proposed office. The conversion may require a change of use review, accessible upgrades, revised washrooms, fire safety work, or new mechanical and electrical design.
No. A permitted use confirms only that zoning may allow the business category at that location. Building permits, business licensing, fire requirements, and landlord approvals may still apply.
Work that depends on the variance should not proceed as though approval is certain. Some independent work may be possible, but the drawings, permit strategy, and construction sequence need to be checked against the unresolved zoning issue.
Send us the property address, municipality, and intended use, and we will review the zoning and likely approval path before you commit to a lease, purchase, or permit application.