
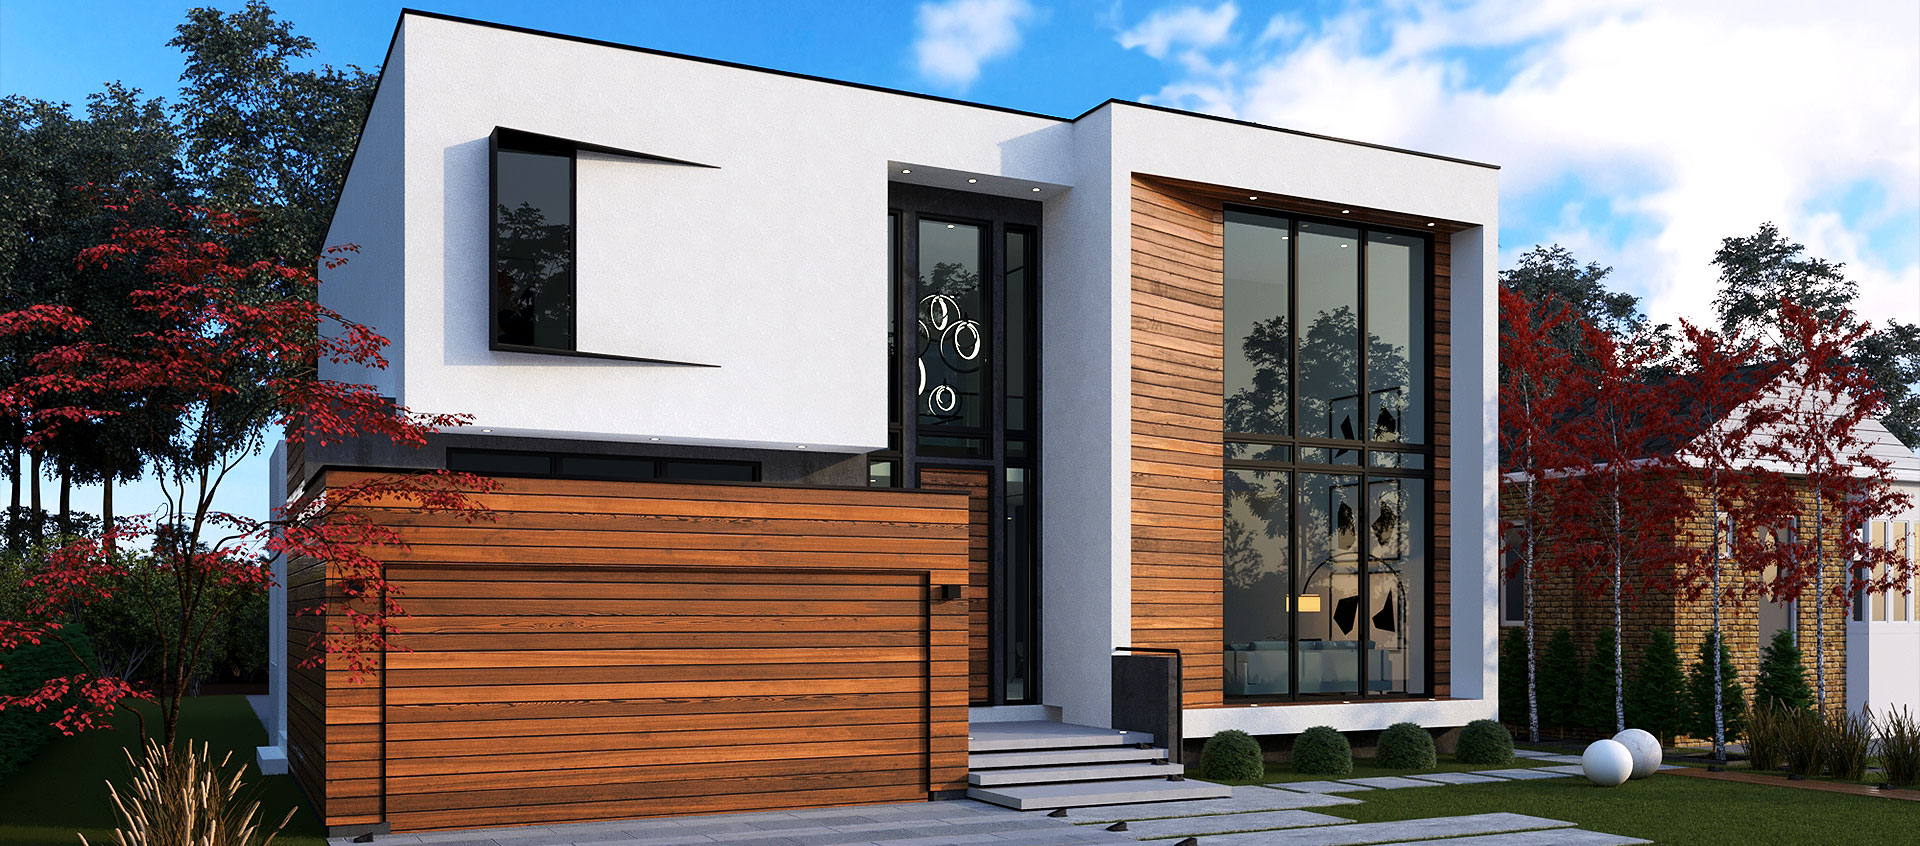
A Toronto permit application timeline is driven less by the act of submitting drawings than by what must be resolved before the City can issue the permit. A straightforward project that complies with Toronto Zoning By-law 569-2013 and the Ontario Building Code follows one review path. A project needing a minor variance, heritage approval, site plan approval, or a change of use follows several.
The practical question is not simply, “How long does a permit take?” It is whether the property, proposed use, and drawings are ready for the City of Toronto to review at the same time.
The approval path determines the timeline: zoning compliance and a complete Building Code submission generally allow a direct building permit review, while planning approvals must usually be resolved first. The most common delay is a zoning issue found after the drawings have been developed.
A building permit confirms that proposed construction meets the Ontario Building Code, including structural safety, fire protection, plumbing, energy efficiency, and accessibility requirements where they apply. It does not automatically authorize every form of development. The City also checks the proposal against Toronto Zoning By-law 569-2013, which controls matters such as permitted use, building height, setbacks, lot coverage, parking, and landscaping.
For a custom home in Willowdale or East York, the question may be whether the new house fits the required setbacks and building envelope. For a multiplex, the first question is often the permitted number of units and whether the lot can accommodate entrances, waste storage, landscaping, and required exterior space. For a restaurant, pharmacy, or daycare in an existing unit, the central issue may be whether the proposed use is permitted and whether a change of use triggers Building Code upgrades.
Current as of November 2026, Toronto Zoning By-law 569-2013 and the Ontario Building Code must both be checked against the property and scope of work before a permit schedule can be assessed.
If the proposal does not comply with zoning, the building permit cannot normally be issued until the required planning approval is in place. The type of approval matters because each has its own application, public process, and decision point.
A minor variance is permission from the Committee of Adjustment to vary a zoning standard without changing the zoning by-law itself. It may be required when a proposed addition extends too close to a lot line, a new home exceeds a permitted height, or a project does not meet another measurable zoning requirement. The Committee process includes notice to nearby properties and a hearing, so it should be identified before permit drawings are finalized.
A rezoning application is required when the intended use, density, height, or form of development is not permitted by the existing zoning and cannot reasonably be addressed through minor variances. This is a planning application rather than a building permit review. Larger redevelopment proposals may also require site plan approval, which addresses the layout of the site, access, servicing, grading, landscape work, and exterior building design.
Heritage properties can add another approval stream. If a building is designated or located in a heritage conservation district, exterior alterations, demolition, or new construction may require heritage review. A restaurant fit-out in a heritage building on Yonge Street, for example, may involve both interior Building Code work and review of any changes to protected exterior elements.
After submission, the City of Toronto reviews the drawings and documents for zoning and Building Code compliance, then issues comments if information is missing or work does not comply. The review does not end when the architect uploads a file; it ends when the City has enough coordinated information to approve the proposed work.
A complete submission for a typical residential project commonly includes architectural drawings, a site plan, applicable structural drawings, and forms or supporting documents required for the scope. Mechanical, electrical, civil, arborist, geotechnical, or energy-efficiency documentation may also be required. The exact consultant team depends on the project, not on a standard package.
City comments are normal. A reviewer may ask for clarification on exiting, fire separations, window sizes, spatial separation, drainage, structural connections, or zoning calculations. The time between comment cycles depends on the complexity of the comments and on whether revised architectural and engineering drawings agree with each other.
For this reason, a set of drawings that is complete at submission is usually more valuable than a quick submission with unresolved issues. Missing information does not simply create one correction. It can affect structural design, heating and ventilation, site drainage, or the zoning information shown across several sheets.
A small interior renovation may have a narrower review than a new building, but commercial work can still become complex when a new use changes fire, plumbing, accessibility, or occupancy requirements. The space itself matters as much as the proposed renovation.
For example, a medical office or pharmacy in an existing Etobicoke commercial unit may need review of barrier-free access, washrooms, fire separations, ventilation, and exiting. A daycare has its own occupancy and licensing considerations, including occupant load, exits, washrooms, outdoor play space, and fire safety requirements. Before signing a lease, the tenant should confirm whether the proposed use is permitted and whether the existing building can support the required upgrades.
Residential intensification also needs early coordination. A garden suite or laneway suite has site-specific rules related to access, setbacks, servicing, trees, and its relationship to the main house. A multiplex proposal requires a close reading of the applicable zoning provisions and Building Code classification rather than an assumption that every existing house can be converted in the same way.
New homes, major additions, and conversions of older buildings often take longer to prepare than owners expect because existing conditions must be verified. Foundation walls, floor framing, plumbing locations, party walls, and fire separations are not always documented accurately in older Toronto buildings. Site measurements and, where necessary, exploratory work can prevent a late redesign.
You reduce avoidable delay by confirming the approval path before design decisions become expensive to change. That means checking zoning, identifying Building Code issues, and coordinating engineering before the application is submitted.
A useful pre-application review should answer these questions:
This work is especially valuable before purchasing a property or committing to a commercial lease. A low purchase price or attractive lease rate does not offset an approval path that prevents the intended project or requires substantial upgrades.
Current as of November 2026, the City of Toronto publishes permit and planning application requirements through its official municipal services. Requirements can change, so the applicable City forms, zoning provisions, and Ontario Building Code edition should be confirmed for the property before submission.
Start permit planning as soon as you have a serious property decision to make, not after a contractor has priced a sketch. Early zoning and code review tells you whether the concept is feasible and whether the schedule needs to include planning approvals.
For a homeowner, this may mean checking a lot before removing conditions on a purchase. For an investor considering a 2+1 multiplex, it means confirming unit count, access, and code strategy before underwriting construction costs. For a business owner, it means reviewing the intended unit before signing a lease with a fixed opening date.
Architectural drawings should then develop alongside the technical coordination. The structural design affects beams, foundations, and openings. Mechanical work affects equipment locations, duct routes, and fire separations. Civil and landscape requirements can affect grading, drainage, and the site plan. Resolving these items on paper is part of preparing a permit application, not a separate task after it.
No. Construction that requires a building permit should not begin until the City of Toronto has issued the permit. Starting early can lead to enforcement action and can complicate the review when work differs from the submitted drawings.
No. A minor variance approves a specific zoning variation; it does not confirm Ontario Building Code compliance. You still need a complete building permit application and City approval before construction begins.
Interior work needs a permit when it affects regulated construction, such as structural walls, plumbing, heating systems, fire separations, or a change in use. Cosmetic work may not require one, but the scope should be checked before work begins.
A contractor can help define construction scope and pricing, but permit drawings must show compliance with zoning and the Ontario Building Code. Depending on the work, architectural and engineering documents prepared by qualified professionals are required.
Send us the property address, the intended use, and any survey or listing information before you commit to the project. Quadrant Architects can check the zoning and Building Code path, identify the approvals involved, and explain what needs to happen before a City of Toronto permit application can move forward.