
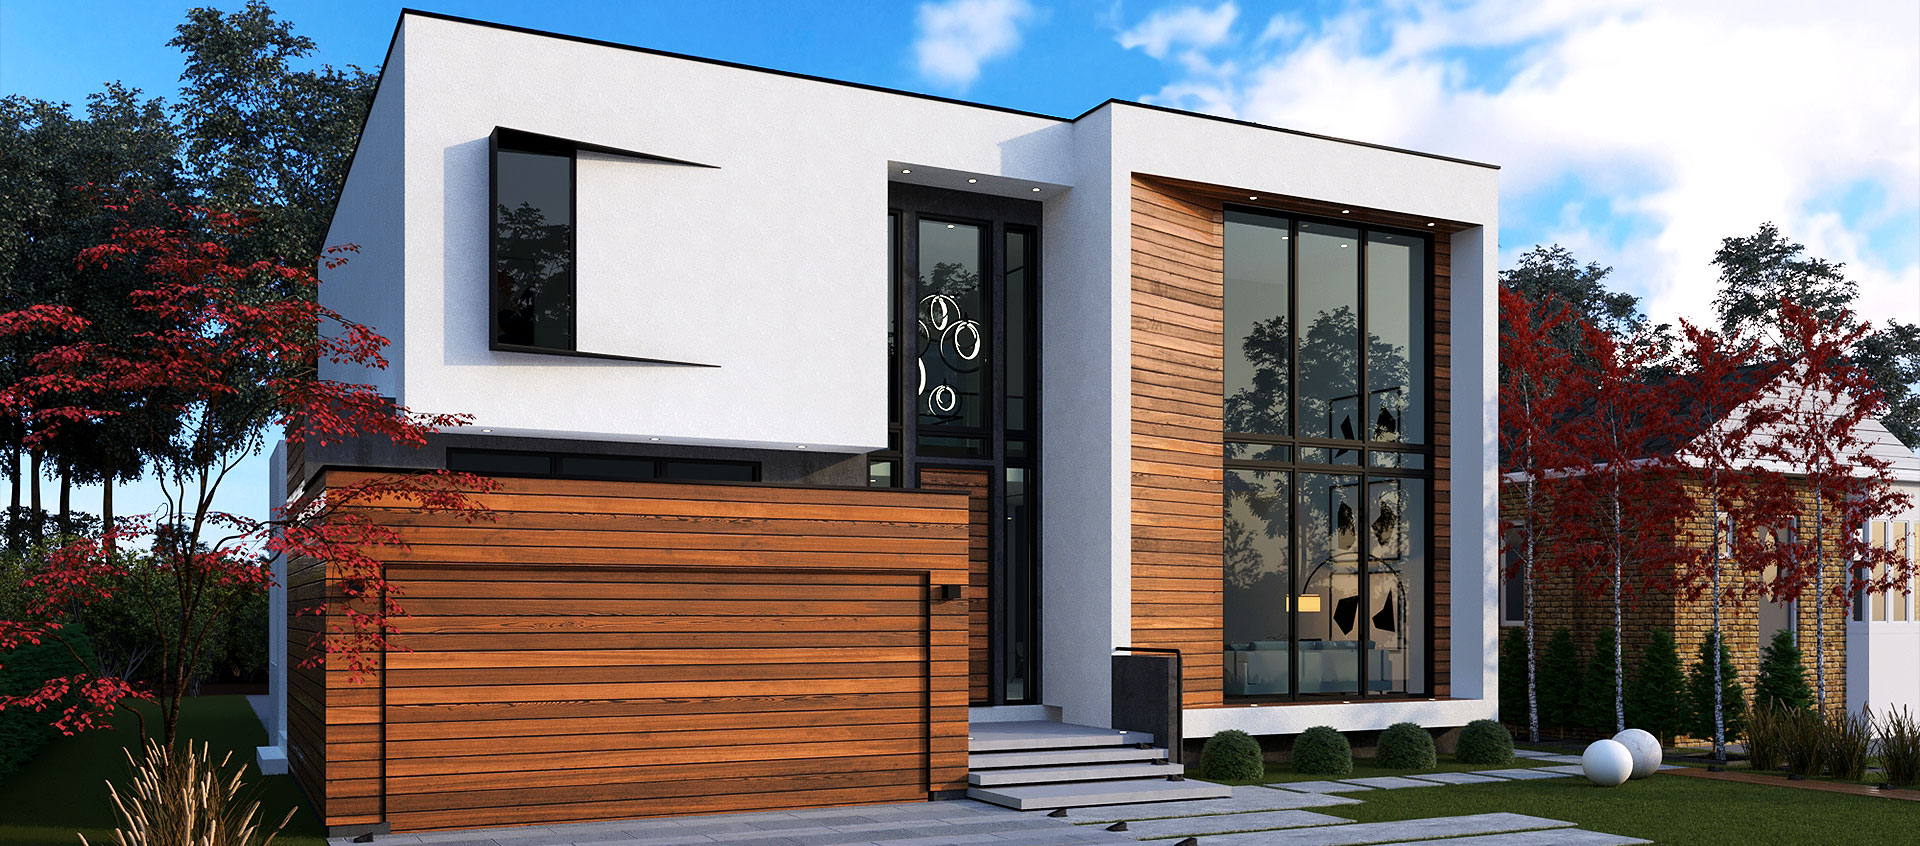
A concept plan is an early architectural drawing set that tests what can realistically be built on a specific property before detailed permit drawings begin. It turns a project idea – such as a custom home, multiplex, garden suite, restaurant conversion, or daycare – into a site-based proposal that can be checked against zoning, access, massing, and likely approval requirements.
For a Toronto or GTA property, the value is not just seeing a layout. A concept plan helps answer the questions that affect a purchase, lease, budget, and schedule: how much area can fit, whether the proposed use is permitted, whether a variance or other approval may be needed, and which issues must be resolved before a building permit application.
A concept plan is used to confirm whether a project direction is feasible before the owner pays for a full set of construction and permit drawings. It is a decision-making tool, not a final building design.
The plan usually starts with the property survey, zoning information, existing building information, and the owner’s requirements. An architect then studies the building footprint, setbacks, building height, floor area, parking or bicycle parking where applicable, landscaped space, access, and the relationship between the proposed building and nearby properties.
For a homeowner in Willowdale considering a replacement house, that may mean testing the size and placement of a new home while accounting for the lot dimensions and required yards. For an investor considering a multiplex in East York, it may mean testing unit count, entrances, outdoor space, waste storage, and the zoning path. For a business owner looking at a restaurant or clinic space, it can identify whether the proposed use fits the existing building and whether a change of use triggers Building Code upgrades.
A concept plan can be simple or detailed depending on the decision at hand. A preliminary massing study may show building volume and basic site fit. A more developed concept plan may include floor plans, elevations, site circulation, preliminary parking, and a zoning review. The right level depends on what needs to be confirmed before moving ahead.
A concept plan includes enough information to test the property and communicate the proposed project, but it does not contain every detail required for construction. The drawings should make the physical proposal clear enough to identify planning and code risks early.
For a typical residential project, the package may include a site plan showing property lines, setbacks, existing and proposed structures, and access; floor plans showing room arrangement and unit layouts; and exterior elevations showing height, window placement, and general building form. Massing is the overall size, shape, and height of a building before exterior materials and fine details are finalized.
The architect may also prepare a zoning data table. This compares the proposed design with the applicable zoning requirements, such as permitted uses, lot coverage, gross floor area, height, setbacks, and parking. In the City of Toronto, this review commonly considers Toronto Zoning By-law 569-2013 along with any site-specific zoning rules that apply to the property.
For commercial, industrial, hospitality, and child care work, the concept plan may also identify exiting, washroom locations, barrier-free access, service access, occupancy type, and likely fire safety issues. A proposed pharmacy or medical office in an existing Mimico building, for example, needs more than an attractive floor plan. The concept must account for the existing conditions and the Ontario Building Code path created by the new use.
No. A concept plan establishes the project direction, while permit drawings provide the detailed technical information the municipality needs to review a building permit application.
Building permit drawings typically include coordinated architectural plans, sections, wall details, code information, and specifications. Depending on the project, they also require structural, mechanical, electrical, civil, landscape, or other consultant drawings. The final submission must show how the building will meet the applicable requirements of the Ontario Building Code and municipal zoning rules.
A concept plan is intentionally earlier in the process. Window sizes may change, exterior materials may not be selected, and the structural system may not yet be finalized. That flexibility is useful because it is less costly to adjust a building footprint or unit layout before engineers have designed around it.
The most common permit delay is a zoning issue found after the drawings are done. If the concept plan shows that the proposed height, setback, or density does not comply, the owner can decide whether to revise the design or pursue a minor variance before the permit package is fully developed.
Zoning sets the basic envelope of what can be built, and the concept plan tests the project against that envelope. A good plan begins with the applicable municipality’s rules, not with a preferred floor plan copied onto the lot.
The City of Toronto, Markham, Richmond Hill, and Newmarket each administer their own zoning by-laws and planning approvals. A rule that applies to a Toronto lot does not automatically apply in Markham or Richmond Hill. Even within Toronto, a property may have site-specific zoning, heritage status, ravine controls, conservation authority constraints, or an approval condition that changes the analysis.
Current as of November 2026, Toronto Zoning By-law 569-2013 remains a key starting point for many Toronto properties, but the applicable zoning must be verified for the individual address. The concept plan should check the zoning map, permitted uses, zone standards, and any exceptions tied to the site.
If the proposal does not comply, that does not always end the project. A minor variance is an approval request to the Committee of Adjustment for a zoning rule that the proposal does not meet. Whether a variance is appropriate depends on the specific condition, the scale of the change, surrounding context, and municipal review. A concept plan gives the owner a clear drawing to use when deciding whether that approval path is worthwhile.
A concept plan can reveal a property limitation before you commit to a purchase or lease that depends on a particular development or business use. It cannot remove every risk, but it can identify the questions that need answers while there is still time to negotiate or reconsider.
For a prospective custom-home buyer, the issue may be whether the desired house can fit after setbacks, tree protection requirements, and driveway access are considered. For a small developer, the issue may be whether the lot can support the intended number of units without a rezoning or whether a severance is required. For a commercial tenant, the critical question may be whether the existing space can accommodate required exits, accessible washrooms, commercial kitchen exhaust, or child care licensing requirements.
This is especially relevant for conversions of older or heritage buildings. A concept plan for a heritage lounge on Main Street South in Newmarket or a restaurant in a heritage building on Yonge Street must consider the existing structure and the proposed use together. Keeping a heritage facade does not by itself confirm that the interior can meet fire separation, exiting, accessibility, and service requirements.
After the owner selects a concept direction, the architect develops it into the drawings and approvals needed for the project. The next step depends on what the concept plan has identified.
If the proposal complies with zoning and does not require another planning approval, the work can move into building permit drawings and consultant coordination. If it needs a minor variance, site plan approval, heritage approval, land severance, or a change of use review, the concept plan becomes the basis for that application and may be refined in response to municipal comments.
The design also becomes more specific at this stage. Room sizes are confirmed, exterior materials are selected, building assemblies are developed, and the architect coordinates the structural, mechanical, and electrical work. For projects that proceed to construction, the permit drawings give the contractor the information needed to price and build the work.
A concept plan should not be treated as a fixed promise of approval. It is a tested starting point based on available property information and the rules that apply at the time of review. Survey discrepancies, City comments, utility constraints, heritage conditions, and consultant findings can still require changes.
The time depends on the property information available, the complexity of the proposed project, and whether the existing building needs to be measured or investigated. A plan for a vacant or straightforward residential lot requires a different level of work than a conversion in an occupied commercial building.
A current legal survey is the best basis for testing setbacks, building location, and site conditions. An initial review can sometimes begin with available information, but the design should be verified against an accurate survey before decisions are made about compliance or construction.
Yes, a concept plan is often developed into the drawings needed to support a minor variance application. The submission needs to clearly show the proposed building, site relationships, and the zoning standards that require relief.
No. A concept plan identifies the likely approval path and reduces the chance of major issues appearing late in the process, but the municipality reviews the final permit submission. Permit drawings must provide the detailed information required under the Ontario Building Code and applicable municipal requirements.
Yes. These projects need an early review of lot access, separation from the main building, servicing, setbacks, unit layouts, and applicable zoning standards. The same approach applies whether the property is in Toronto or another GTA municipality, but the local by-law must be checked for the address.
Before you commit to a property or move into permit drawings, send Quadrant Architects the address and a short description of what you want to build or convert. We can check the zoning and Building Code path first, then explain what approvals may be required and what the next design step should be.